
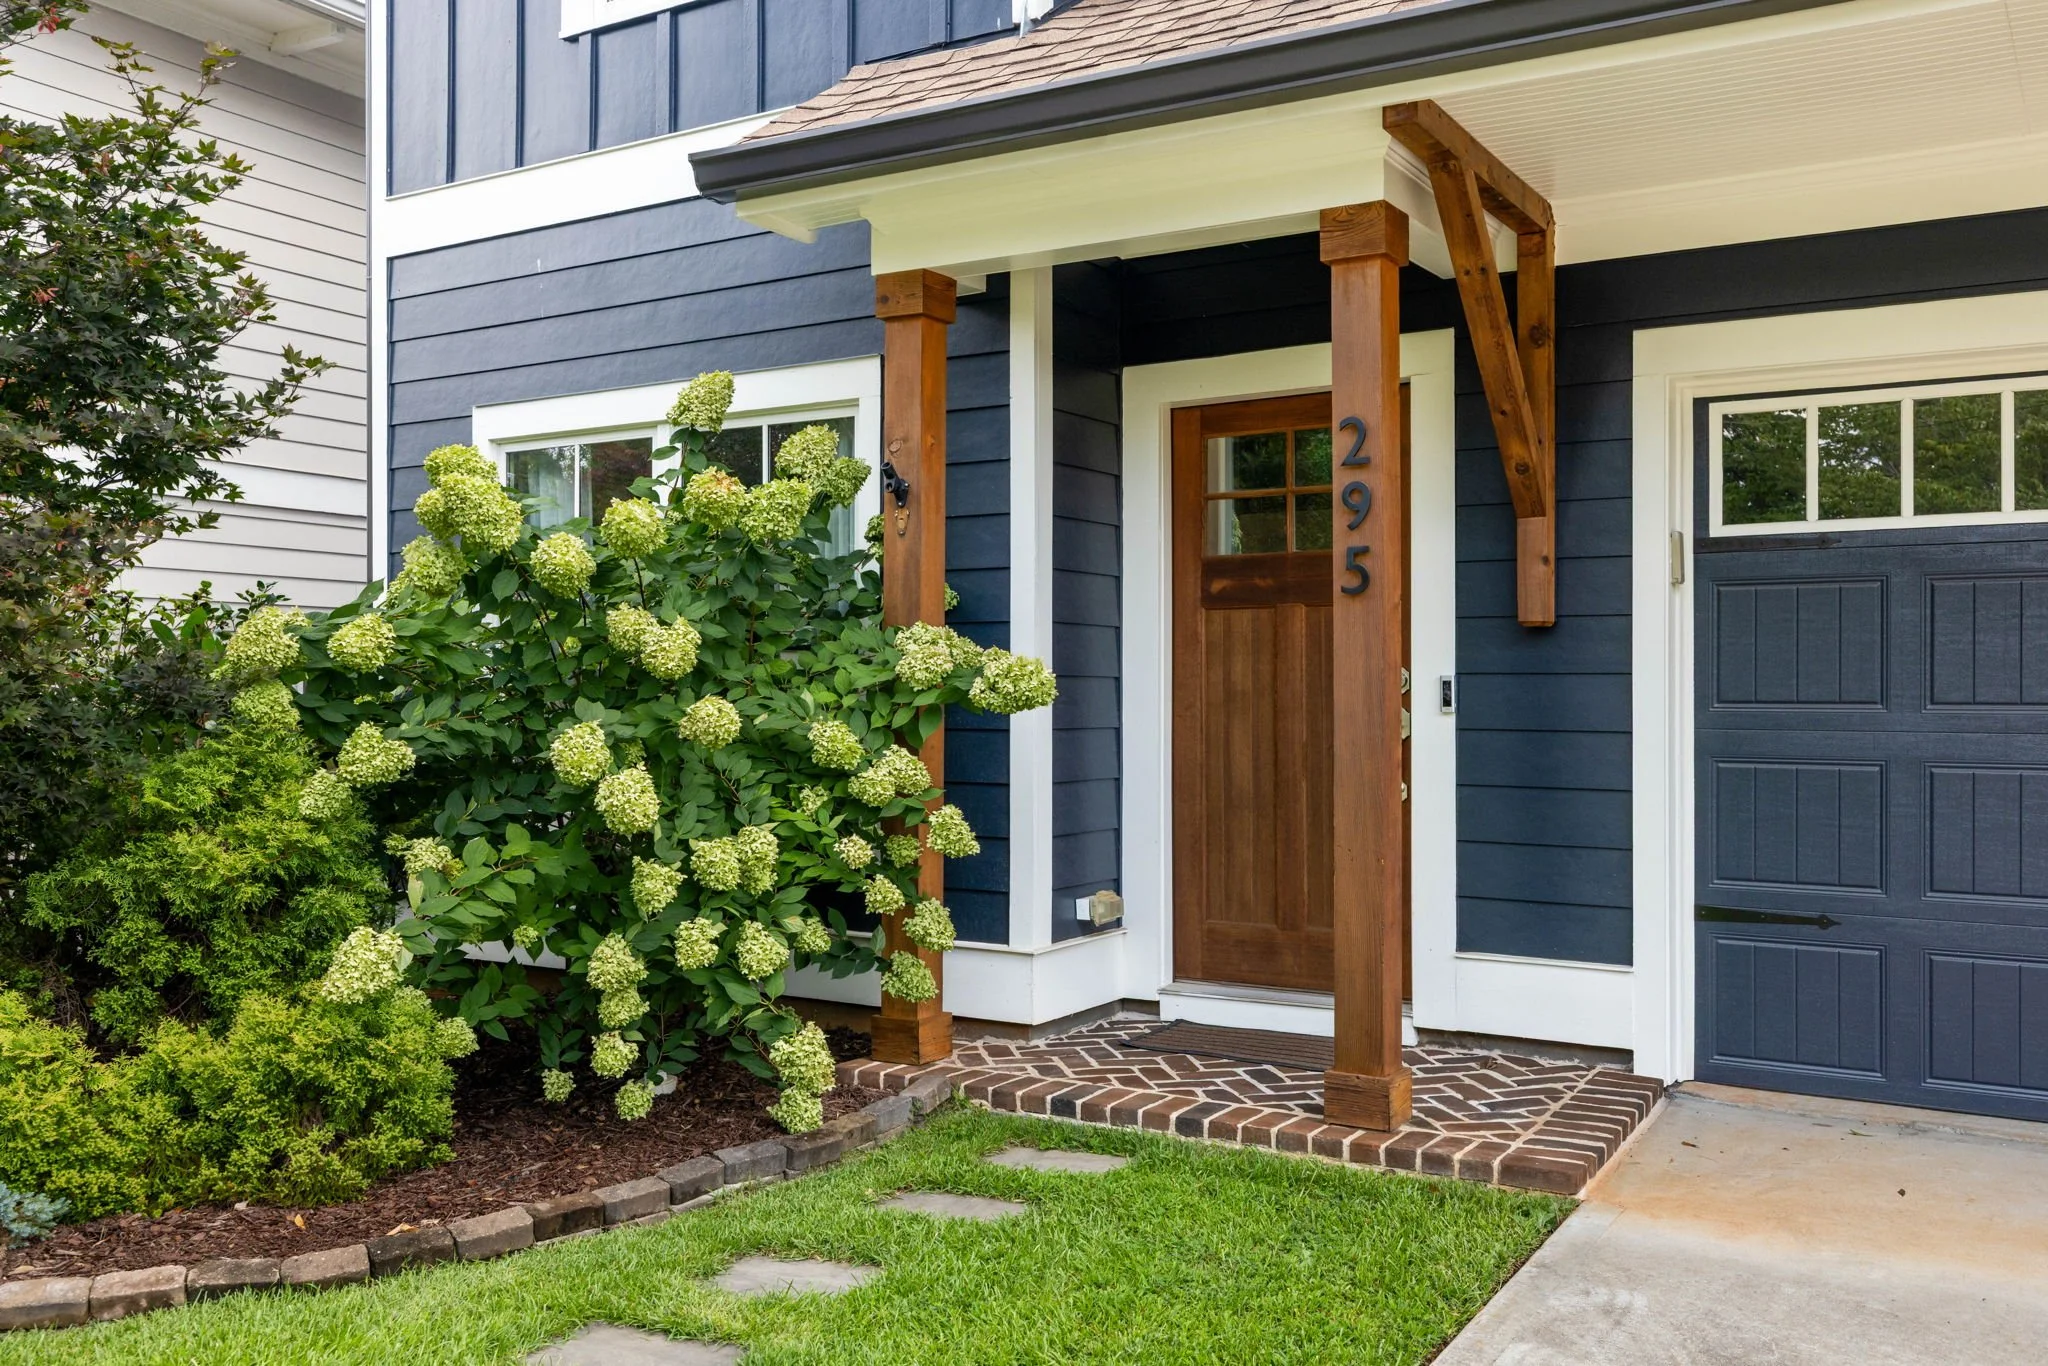
295 3rd Avenue | Avondale Estates, GA 30002
SOLD IN 4 DAYS AT 100% OF LIST PRICE
OFFERED FOR $725,000
2,698 SQ FT | 4 Bedrooms | 3 Full Bathrooms | 1 Half Bathroom
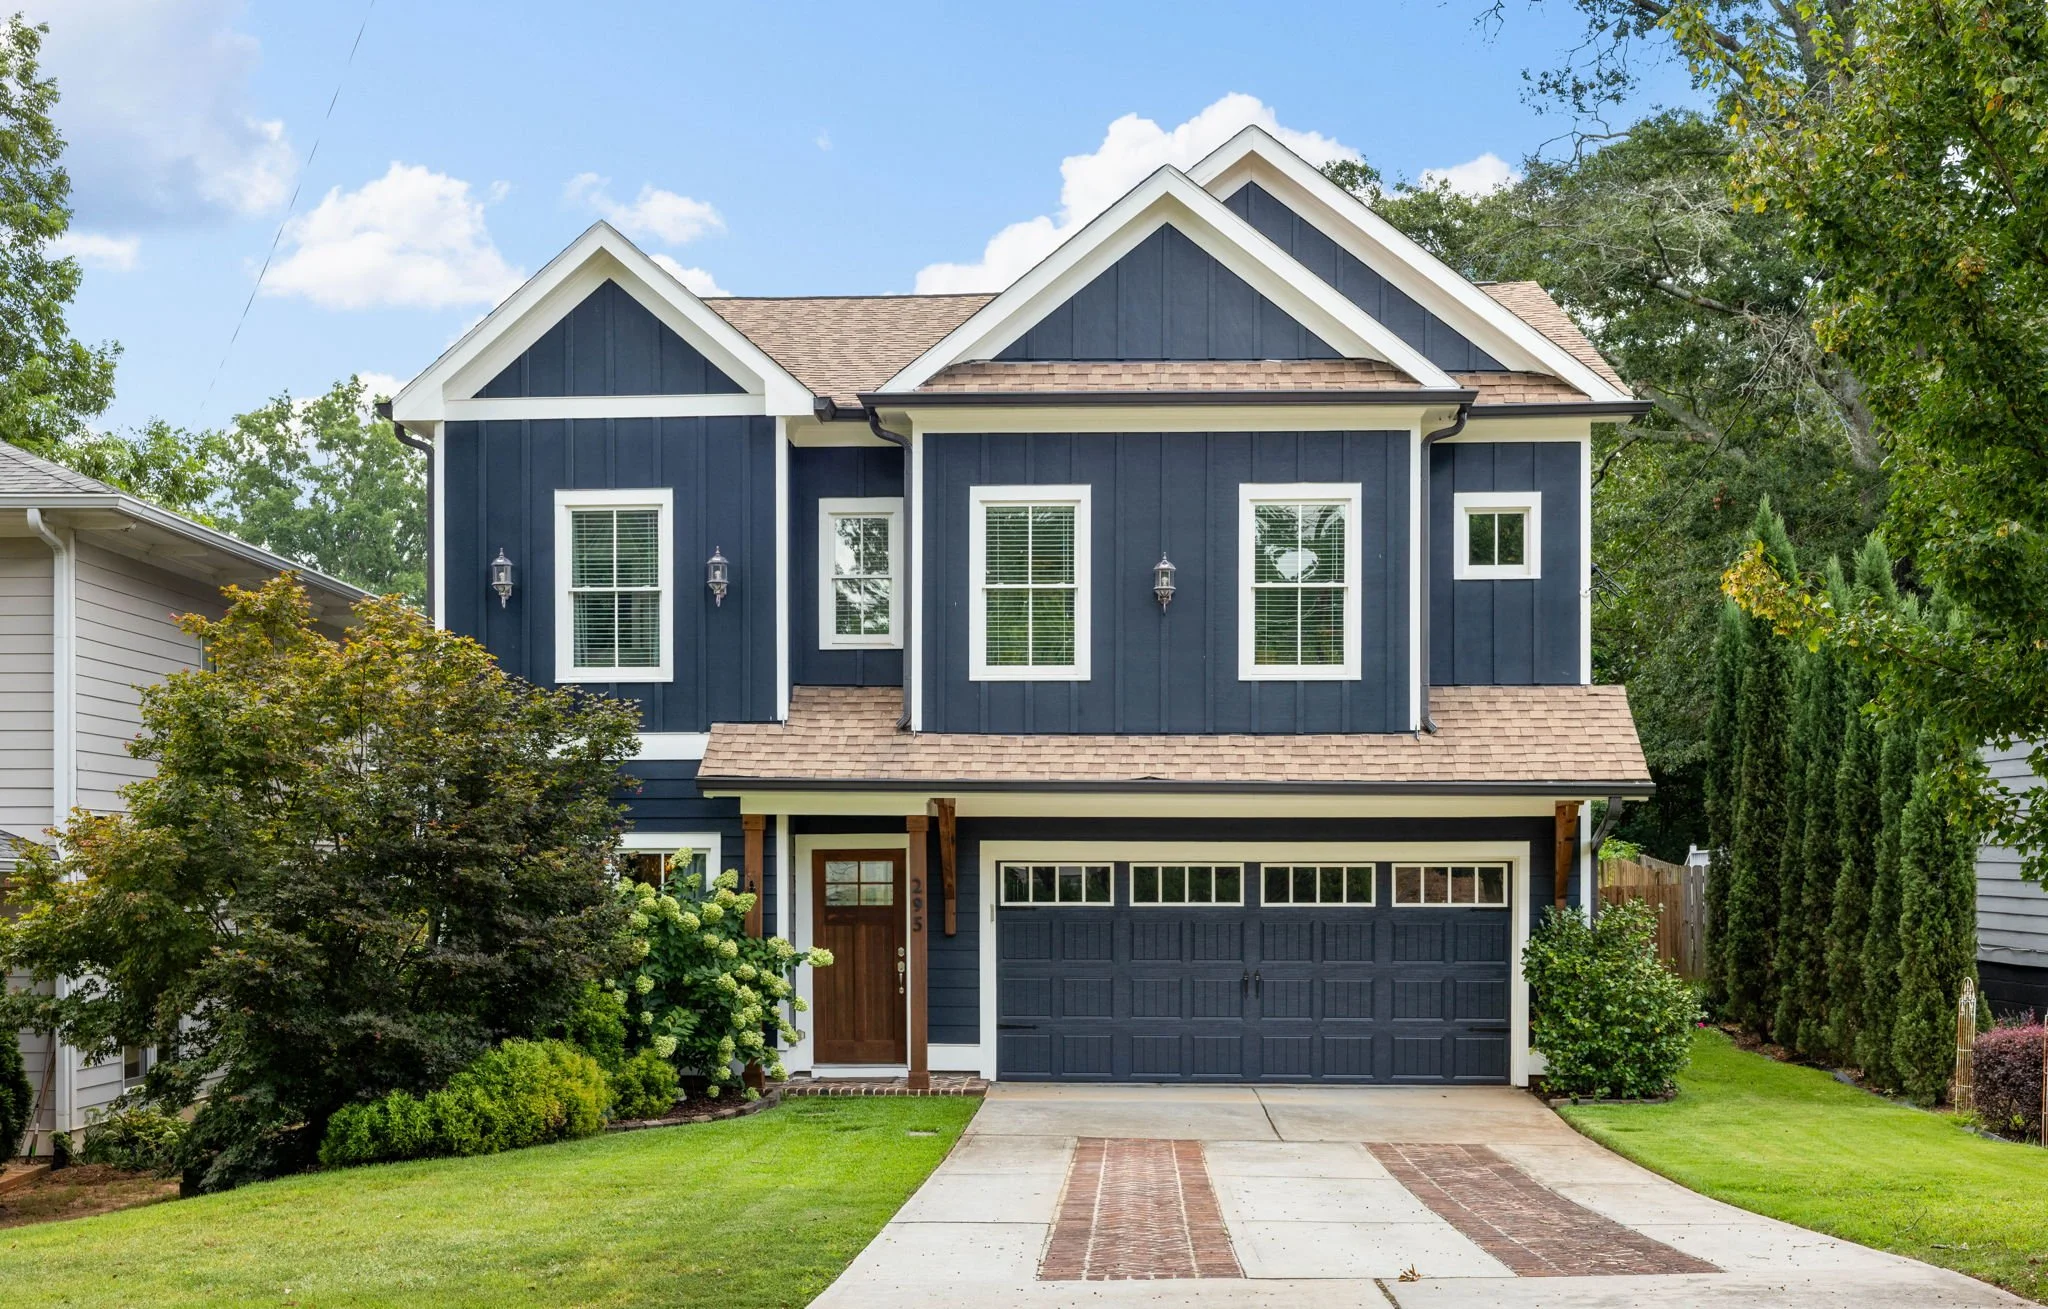


295 3rd Avenue — Walkable Avondale Estates Living, Minutes from Downtown and Decatur
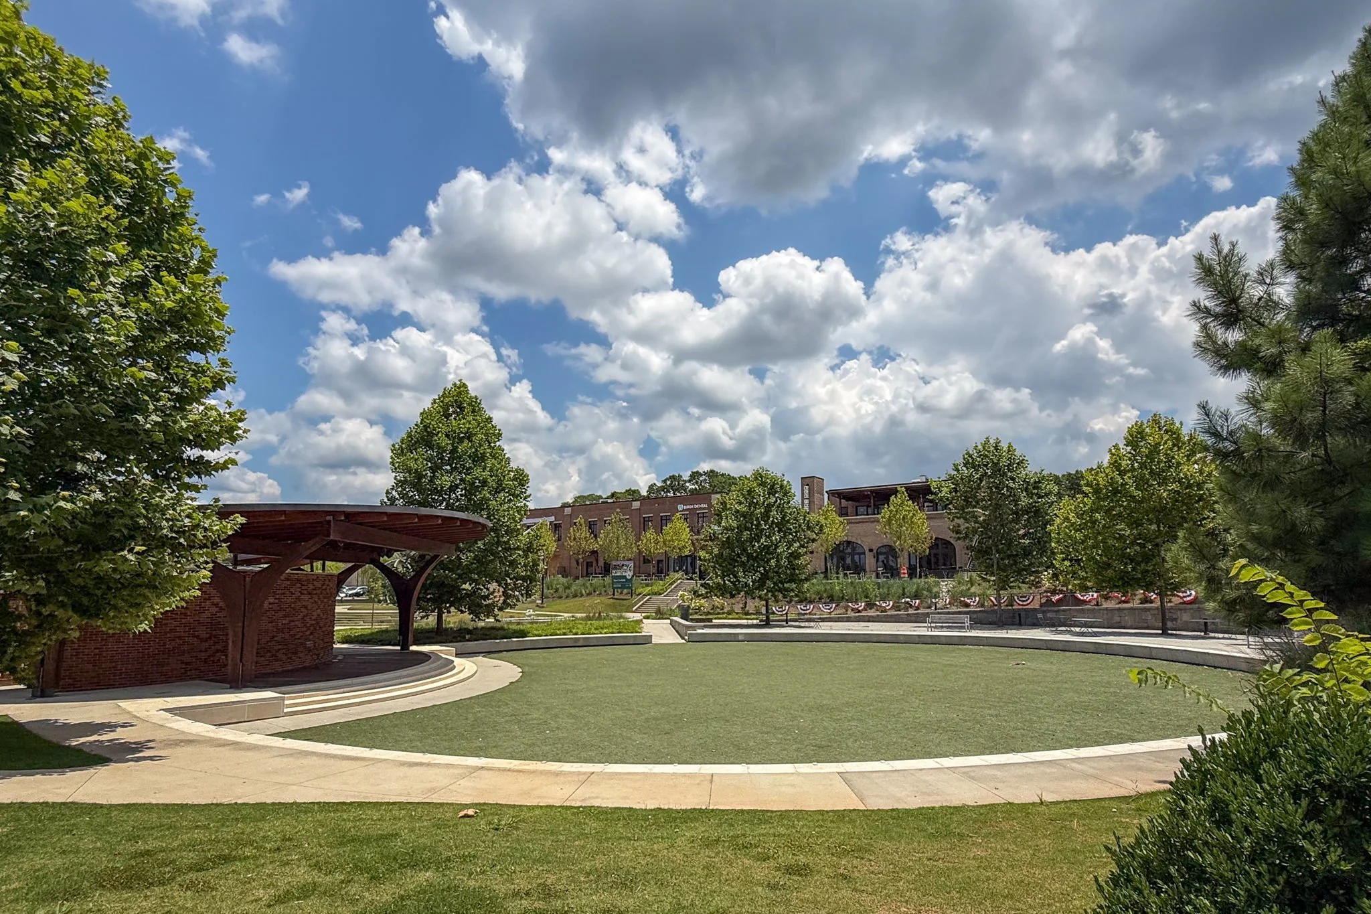
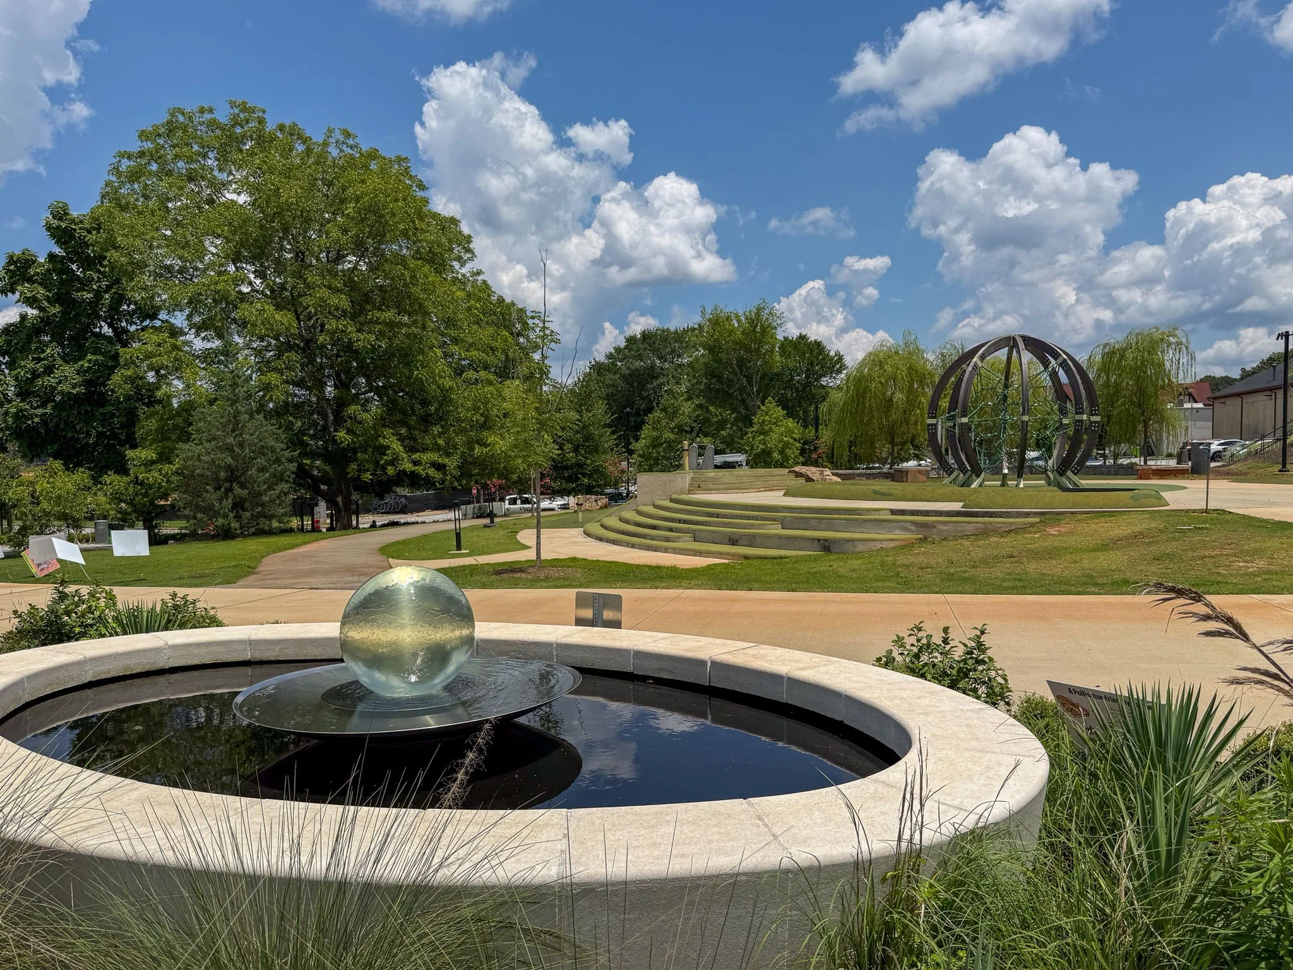
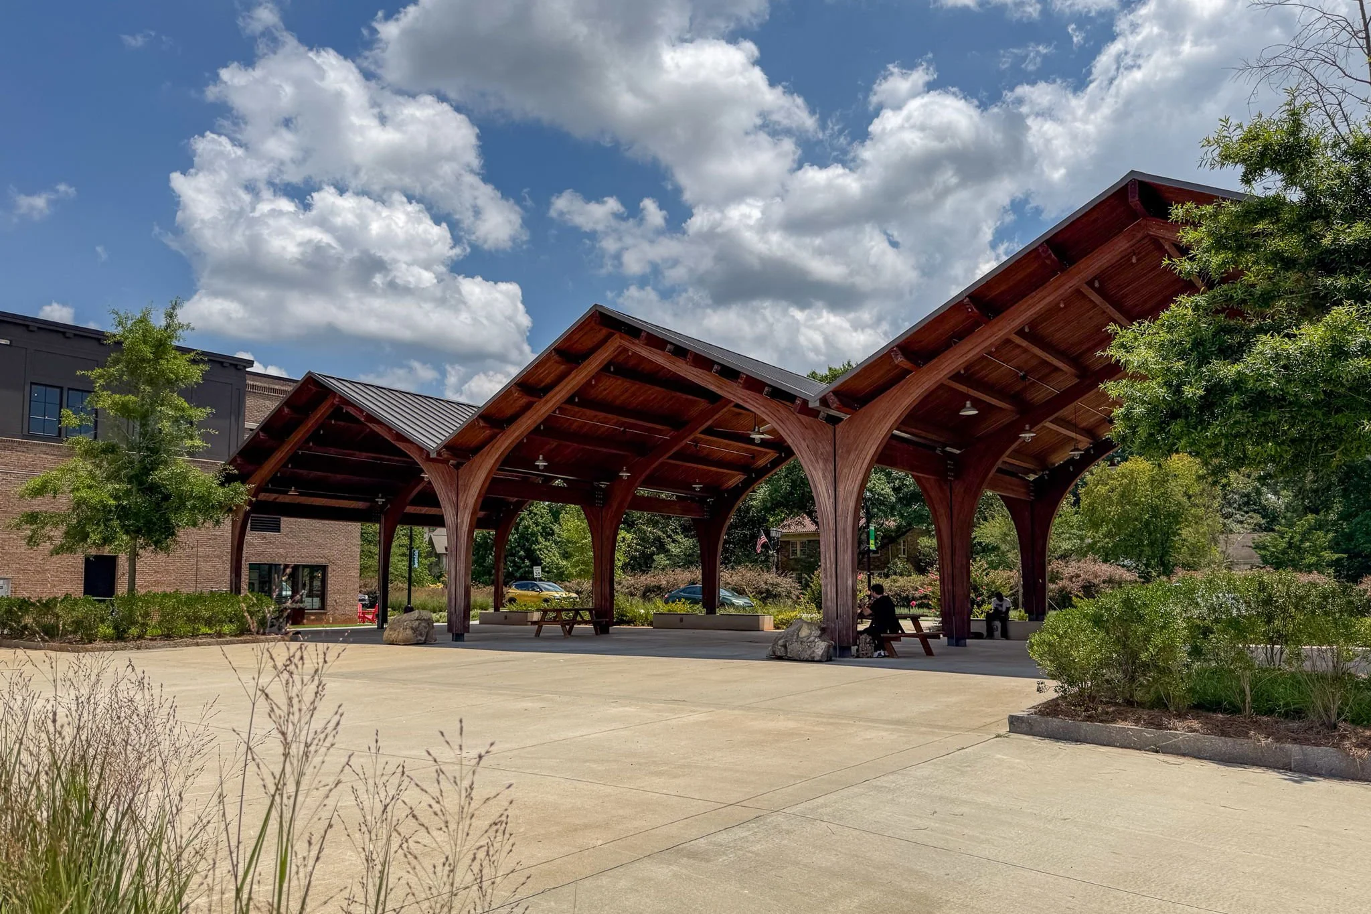
For the better part of a decade, Avondale Estates has been rebuilding its downtown to be walkable by narrowing its main corridor from five lanes to three and adding wide sidewalks designed to encourage neighbors to explore all Avondale has to offer. And man, has it worked. As part of this revitalization, they also built the Town Green right in the middle of everything. This is the place to gather for concerts, hitting up the playground, or sitting under the pavilion to relax.
Walk to downtown Avondale Estates
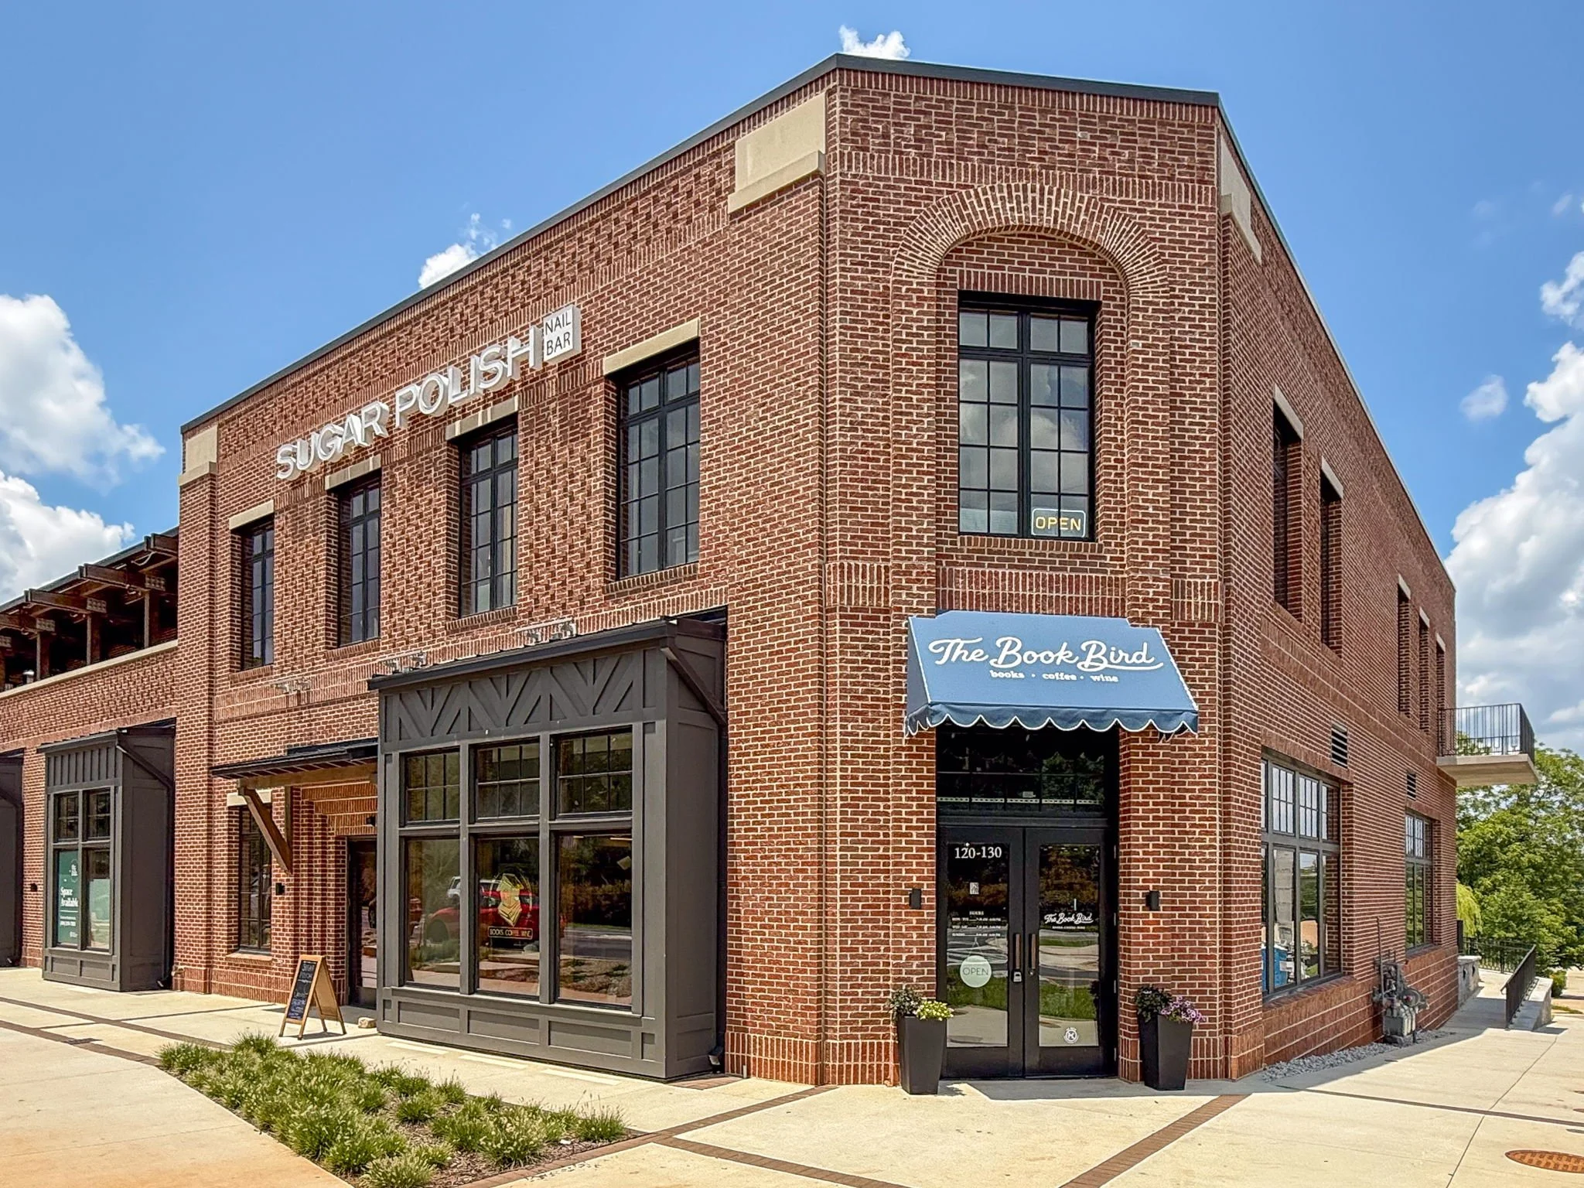
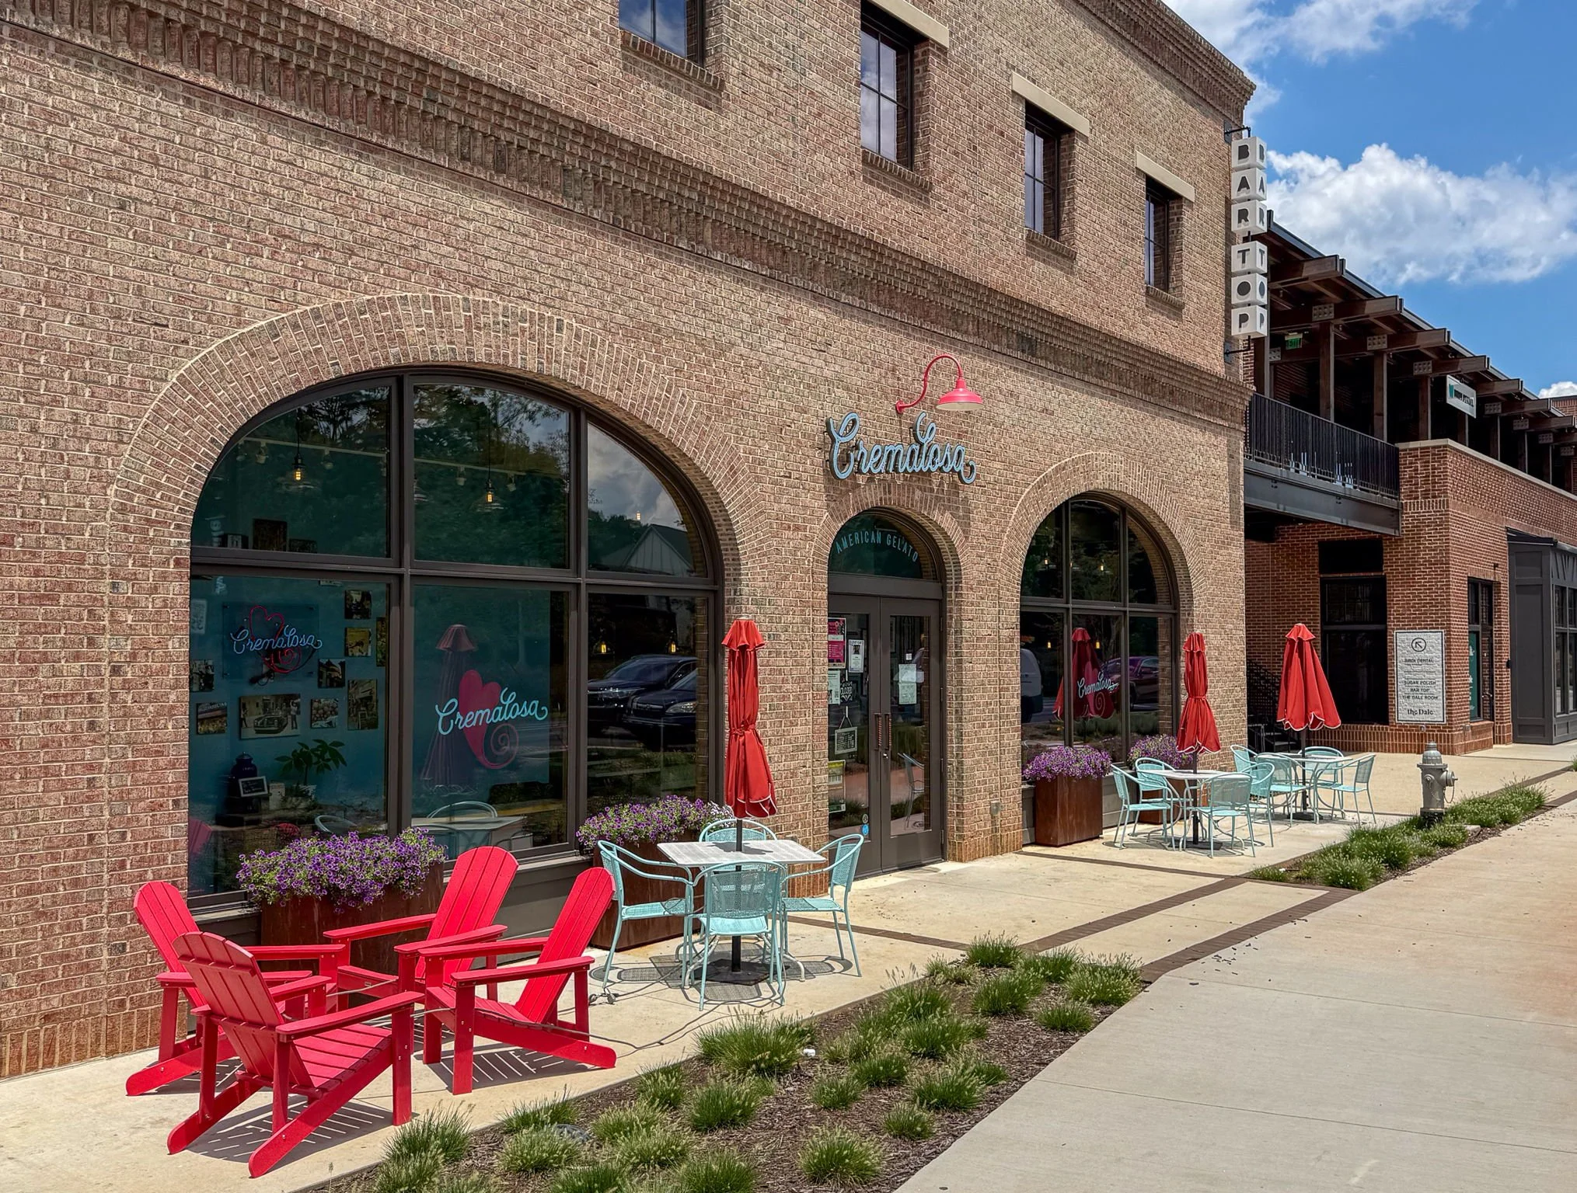
Start your morning with coffee at Banjo or Book Bird (a bookstore, coffee shop, and wine bar rolled into one) and then grab a pastry from Galette. Sundays are for the Avondale Estates Farmers Market, which sets up at the Town Green's Market Pavilion year-round with produce, bakeries, cheese, prepared food, and great vendors. There are so many dining options to choose from including Last Dance, Commune, Arepa Mia, The Little Hippo, Santo Cantina, The Stratford Pub, and don’t forget dessert at Cremalosa Gelato. For all you pinball and comic enthusiasts, you can’t miss My Parents’ Basement. Locally owned and operated, this is the place to tap into your inner teenage self, but this time while enjoying a beer (legally). The Dale is Avondale’s all new development along North Avondale Road right next to Town Green which will be home to the coming-soon rooftop restaurant, Bar Top, and many other dining options.
Inside the Home
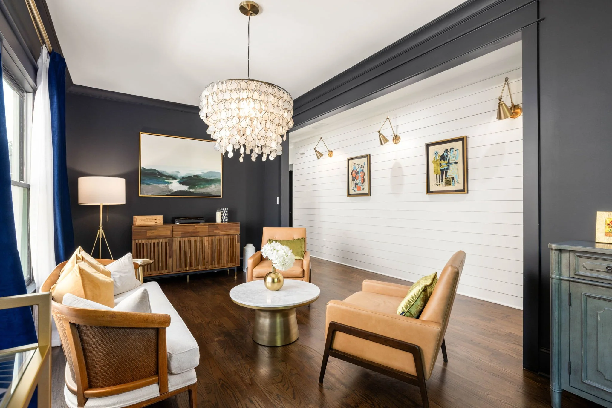
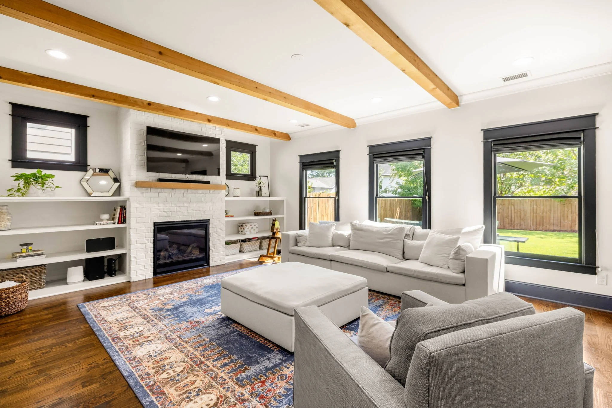
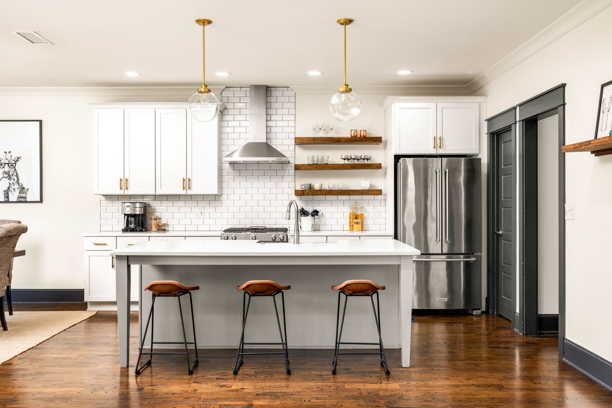
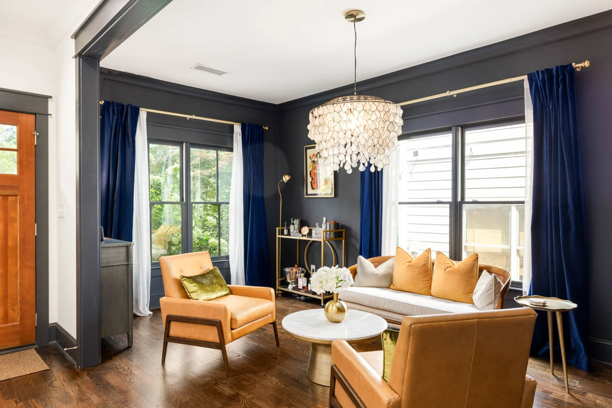
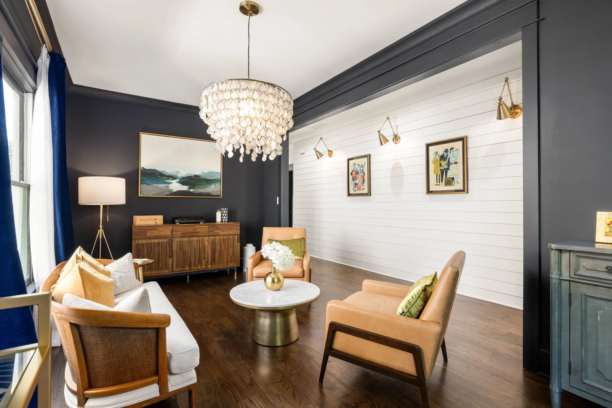
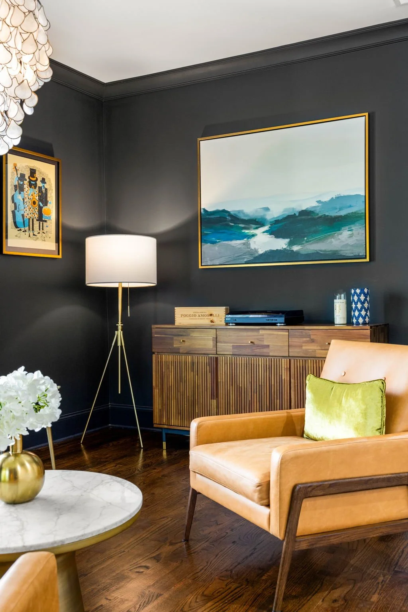
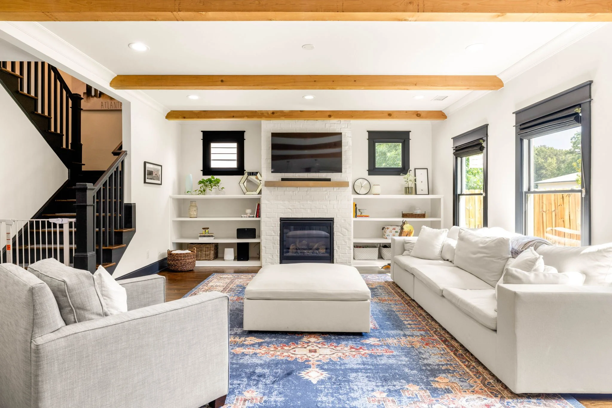
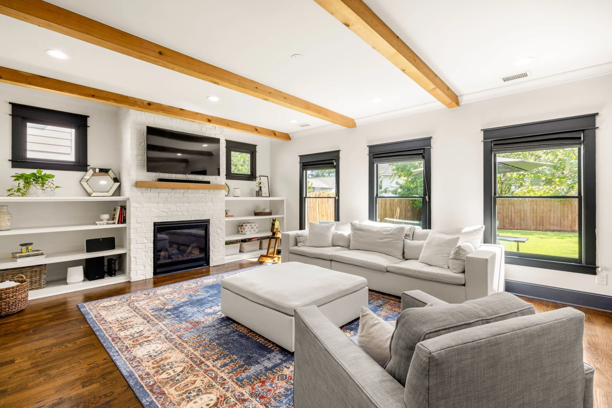
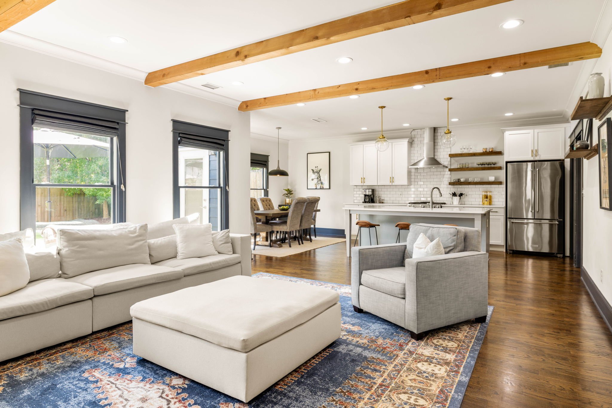
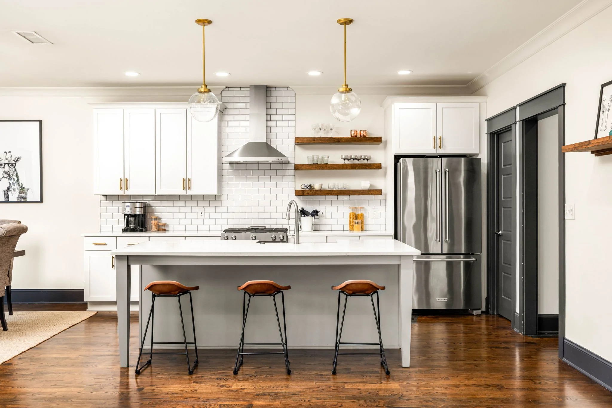
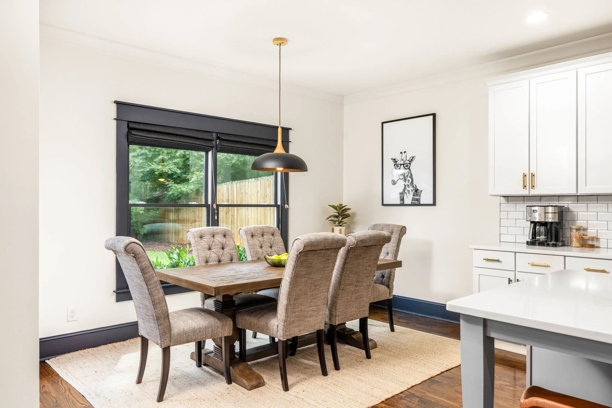
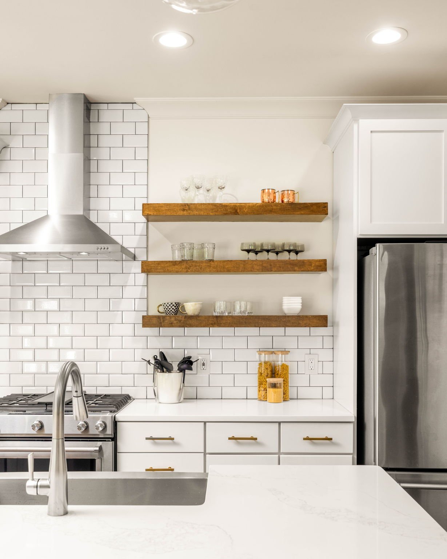
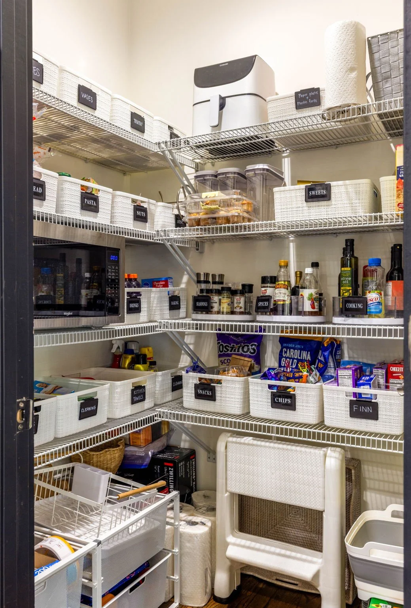
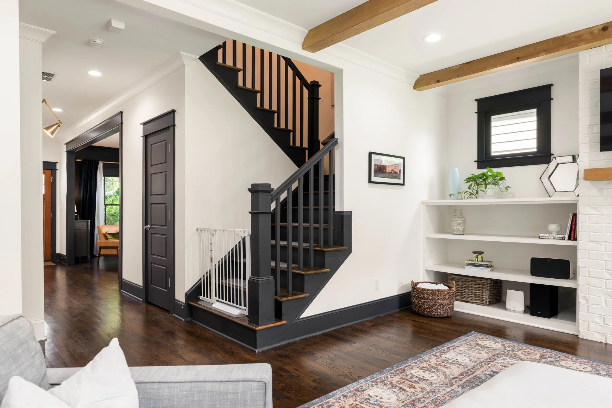
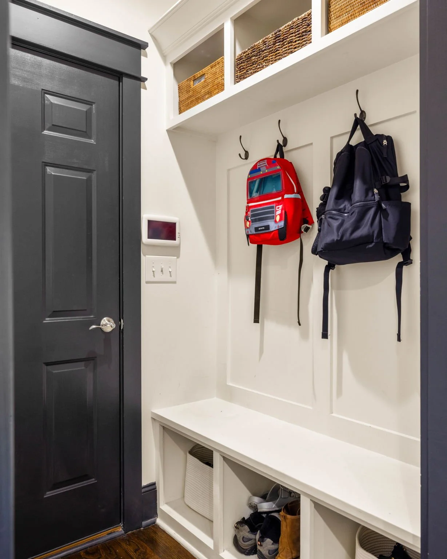
Built in 2017, this 4-bedroom, 3 and 1 half bathroom home was designed to accommodate how people love to live in their space today. A separate front room off the foyer works beautifully as a formal dining room, though it really shines when it’s used as a parlor to hang with friends, listen to music, and enjoy your favorite beverage. Past that, the floor plan really opens up. The kitchen has white cabinets, open shelving, quartz counters, a walk-in pantry, and a large island with breakfast bar, plus a roomy breakfast area alongside it. The family room is anchored by a white brick fireplace flanked by built-in bookshelves under a wood-beamed ceiling. Warm hardwoods run through the entire home. A mudroom off the attached two-car garage catches everything before it reaches the rest of the house.
Upstairs
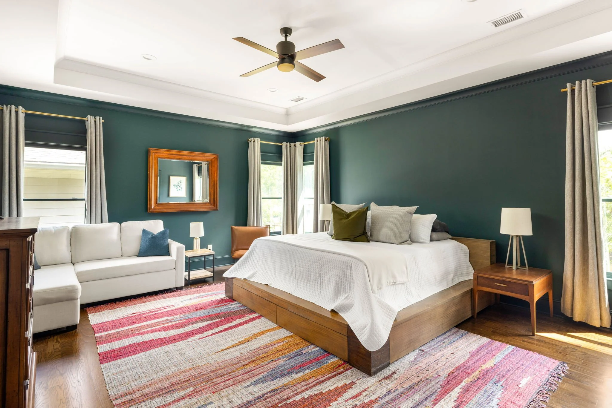
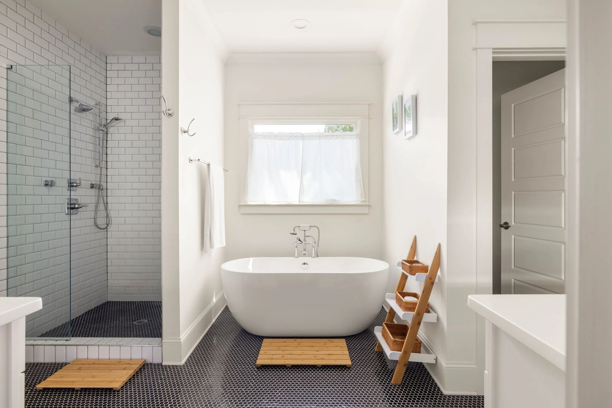
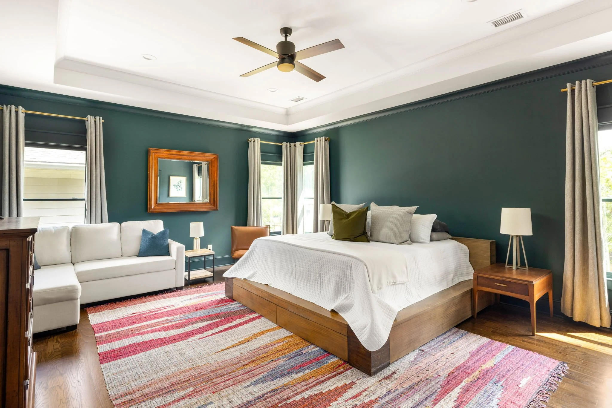
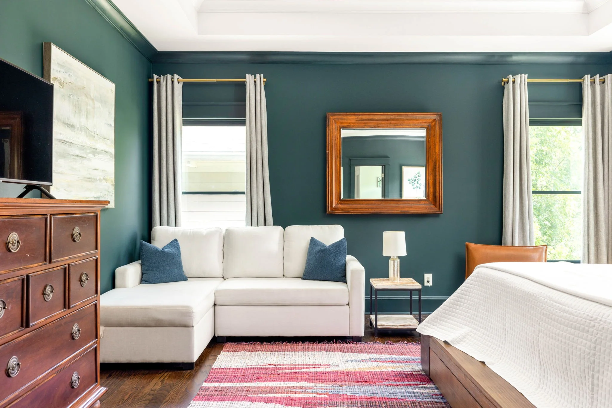
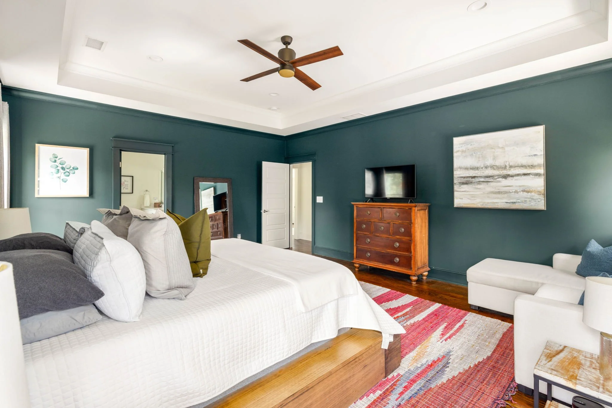
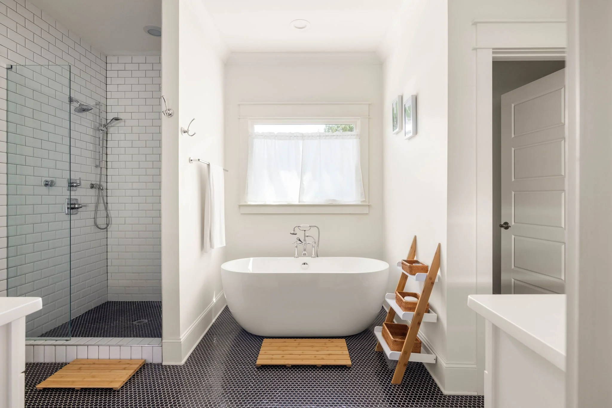
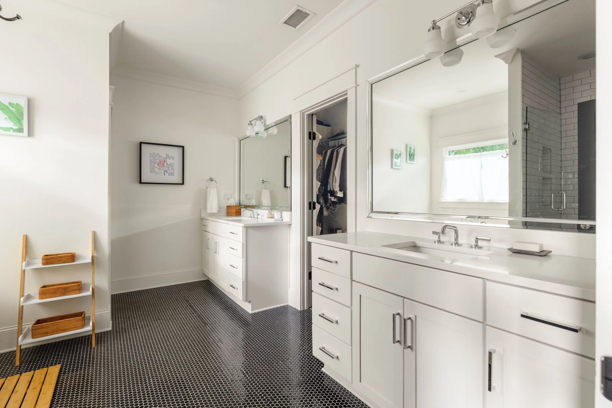
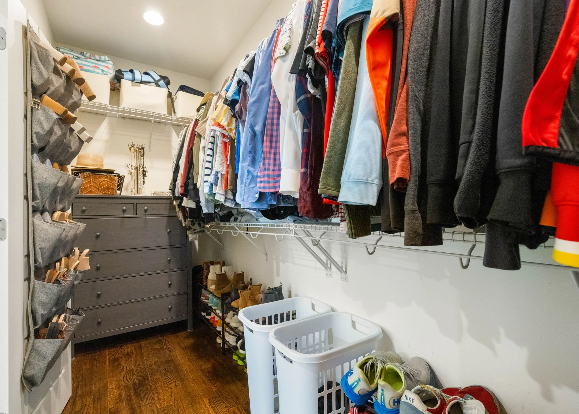
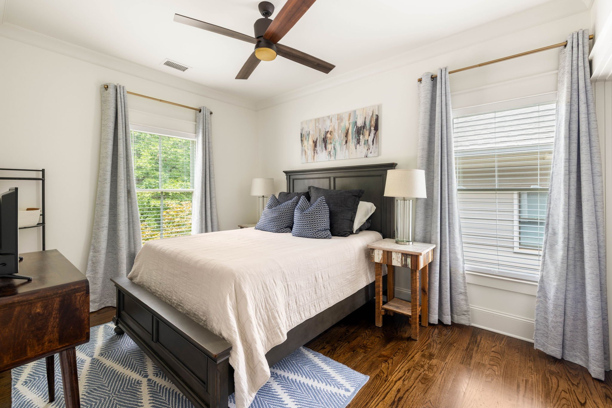
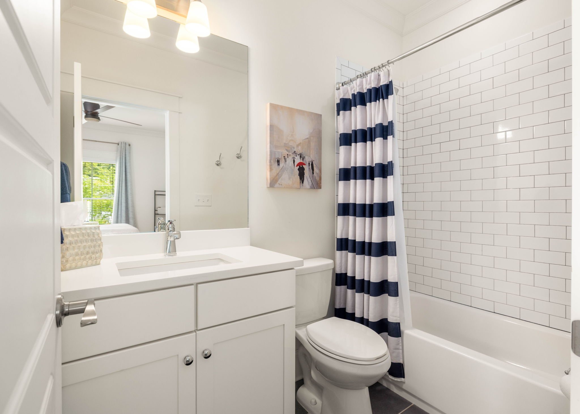
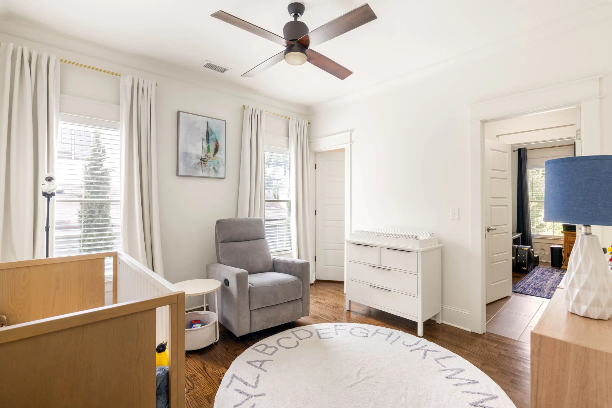
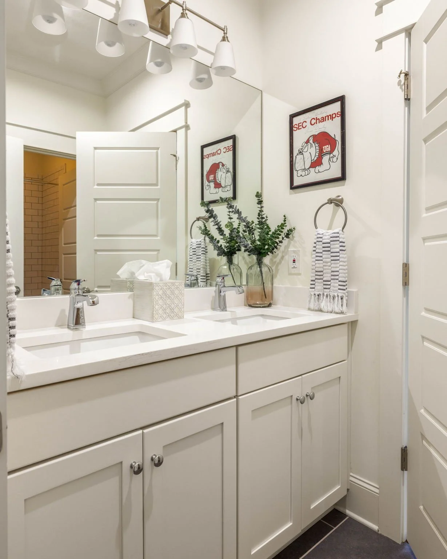
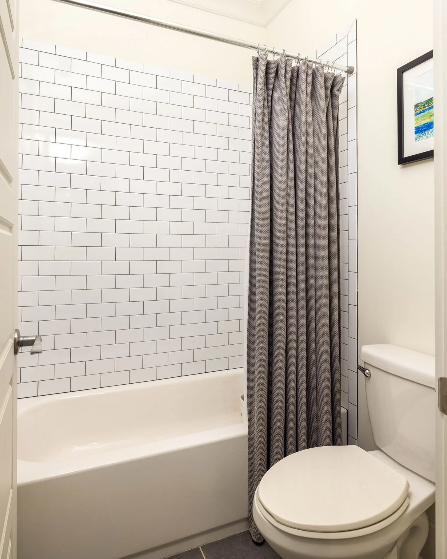
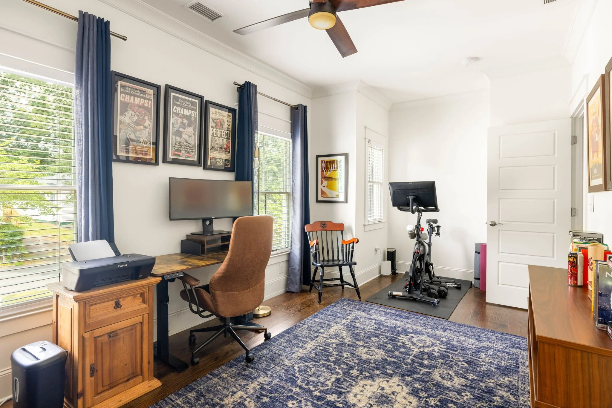
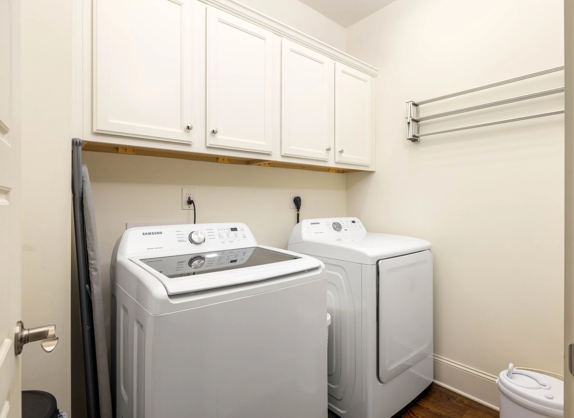
All four bedrooms share one level, and each is attached to a bathroom. The oversized primary suite has a tray ceiling and a sitting area, with an en-suite bath finished in classic black and white penny tile, double quartz-topped vanities, a soaking tub, and a separate shower with frameless glass doors and subway tile. Two bedrooms share a jack-and-jill bathroom and the fourth has its own en-suite. Every closet is a walk-in. The laundry room is upstairs too, and includes its own storage.
Outside and around the neighborhood
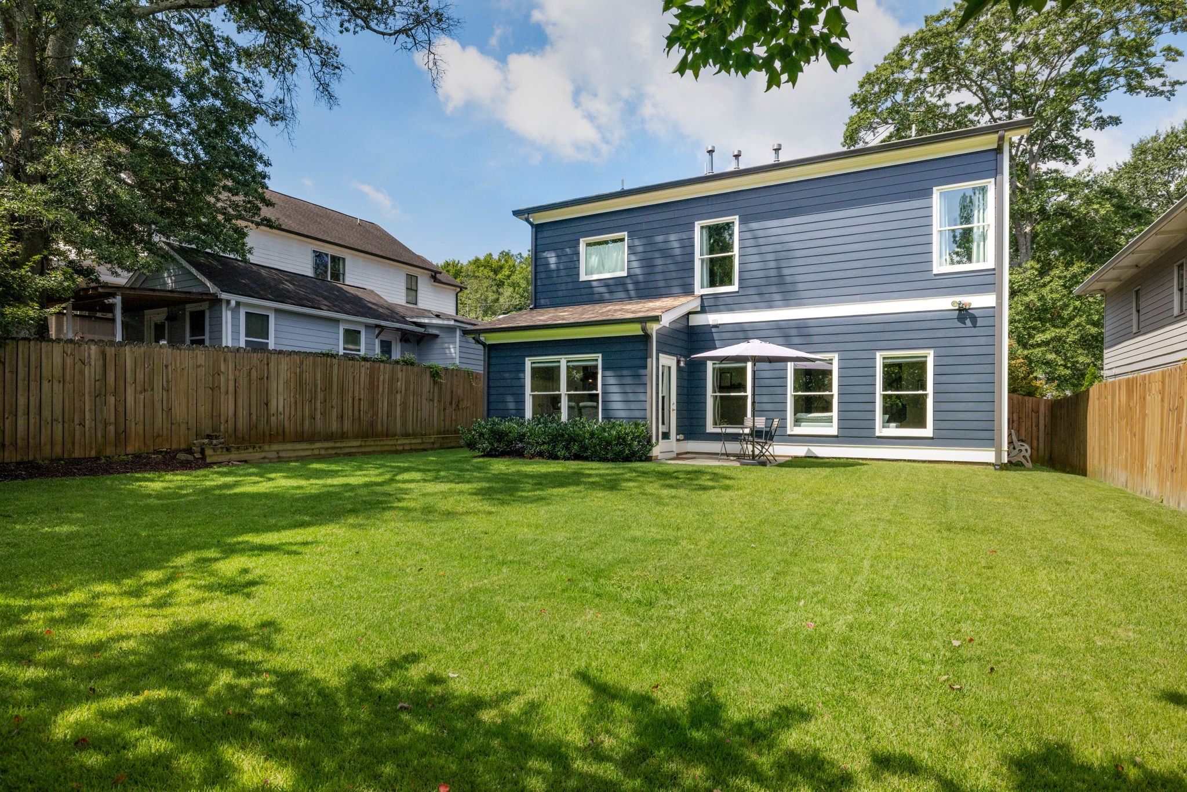
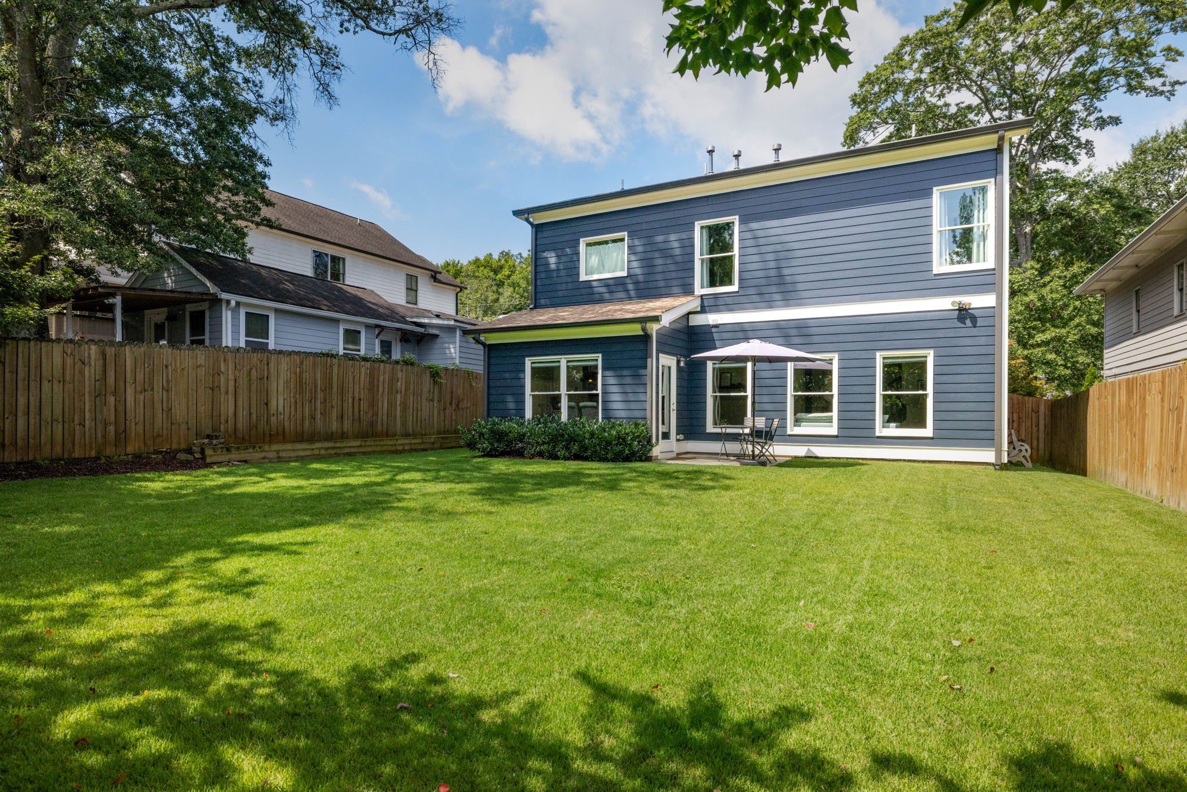
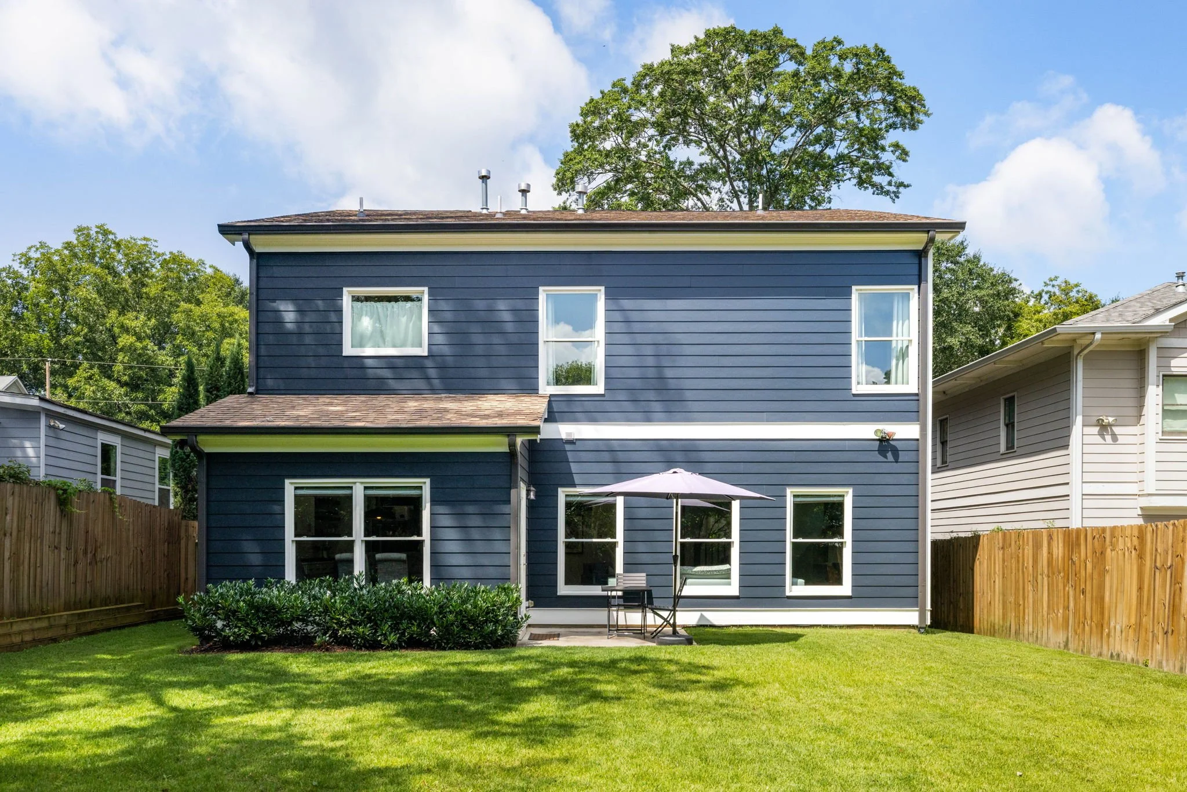
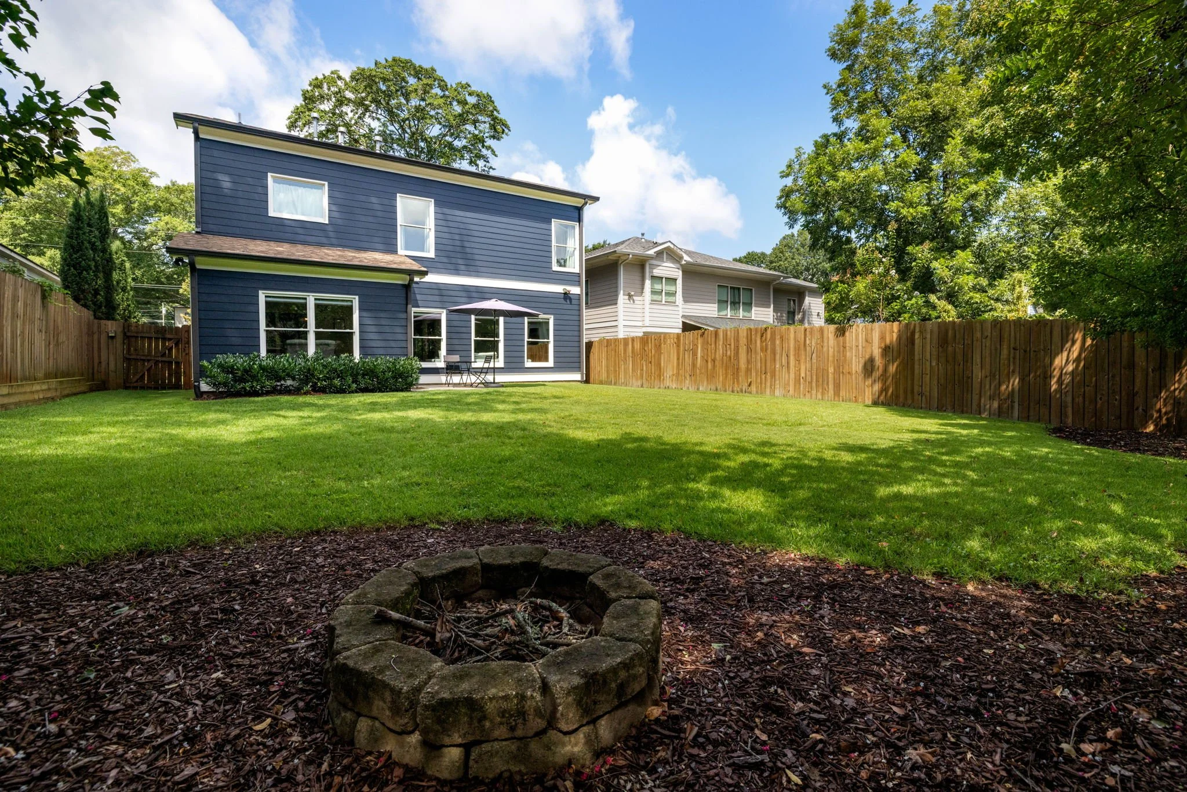
The backyard is fully fenced with a wooden privacy fence, level, and ready for a grill and a gathering. Cedar Park is an eight-minute walk and just finished a full renovation. Willis Park has a playground, pavilion, walking paths, and pickleball courts. Lake Avondale sits at the heart of the neighborhood, and the PATH Trail runs right down the road all the way to Stone Mountain Park.
Getting around
Downtown Decatur and the Decatur Square are minutes away and join Avondale as one of the two most invested-in downtowns around. The Avondale MARTA station puts you on the rail line, Your DeKalb Farmers Market is a short drive, and Emory, the CDC, I-285, and I-20 are all within easy reach.
Newer construction, a walkable address, and a downtown that spent ten years getting ready for you. Come see what it means to live in Avondale Estates. Schedule your showing at 295 3rd Avenue today.
Property Features
County: DeKalb
Community: Avondale Estates
Lot: 0.141 acres
Year Built: 2017
Architecture/Style: Craftsman
Parking: 2-car attached garage
Video
Click below to experience this home.
MAIN LEVEL
Open floor plan
Hardwood floors throughout
Fireside family room with wood-beamed ceiling and built-in bookshelves
Large separate dining room/parlor
Foyer with shiplap accent wall
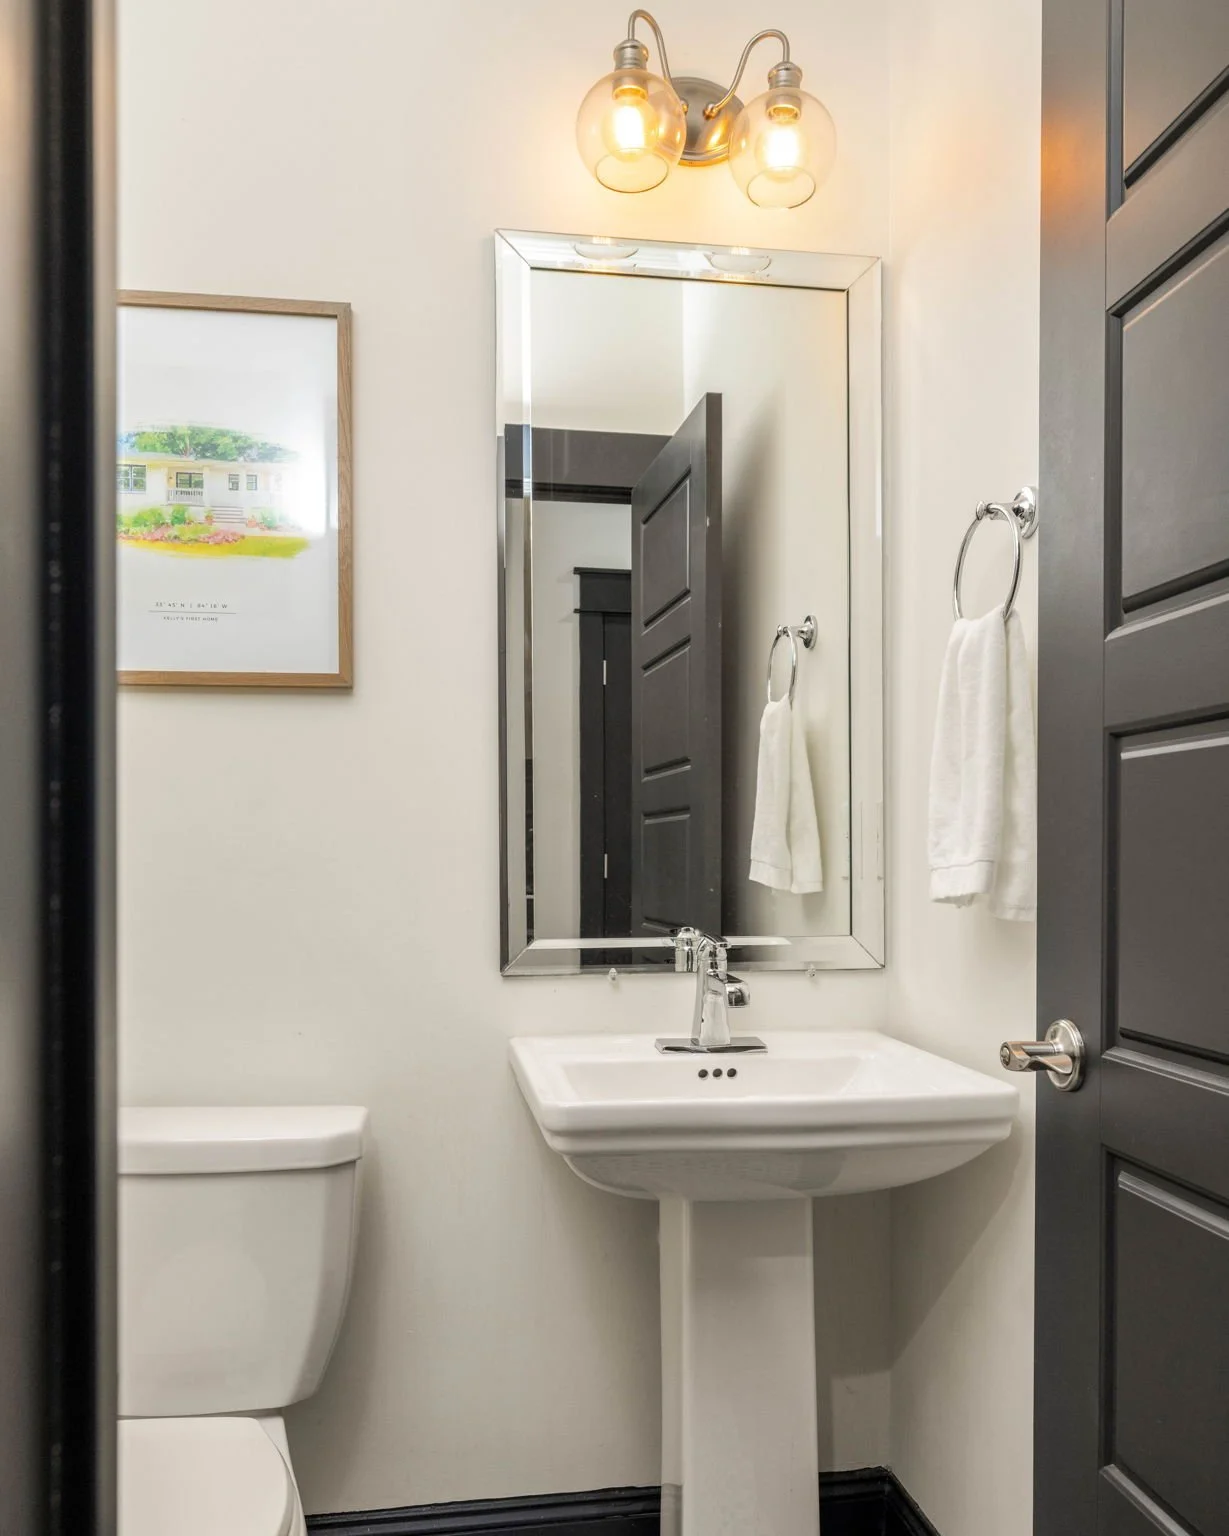
Powder room
Mudroom
KITCHEN
Large island with breakfast bar
Walk-in pantry
White cabinets
Open shelving
Quartz counters
Stainless appliances
Breakfast room
UPSTAIRS
Oversized primary suite with tray ceiling and sitting area
Two secondary bedrooms connected by jack-and-jill bathroom
Fourth bedroom features private en-suite bathroom
Laundry room with storage
PRIMARY BATHROOM
Double quartz-topped vanities
Classic black-and-white penny tile
Large soaking tub
Separate shower with frameless glass doors
Large walk-in closet
OUTDOOR LIVING
2-car attached garage
Fully fenced and level backyard
Tons of grassy space
Back patio
LOCATION
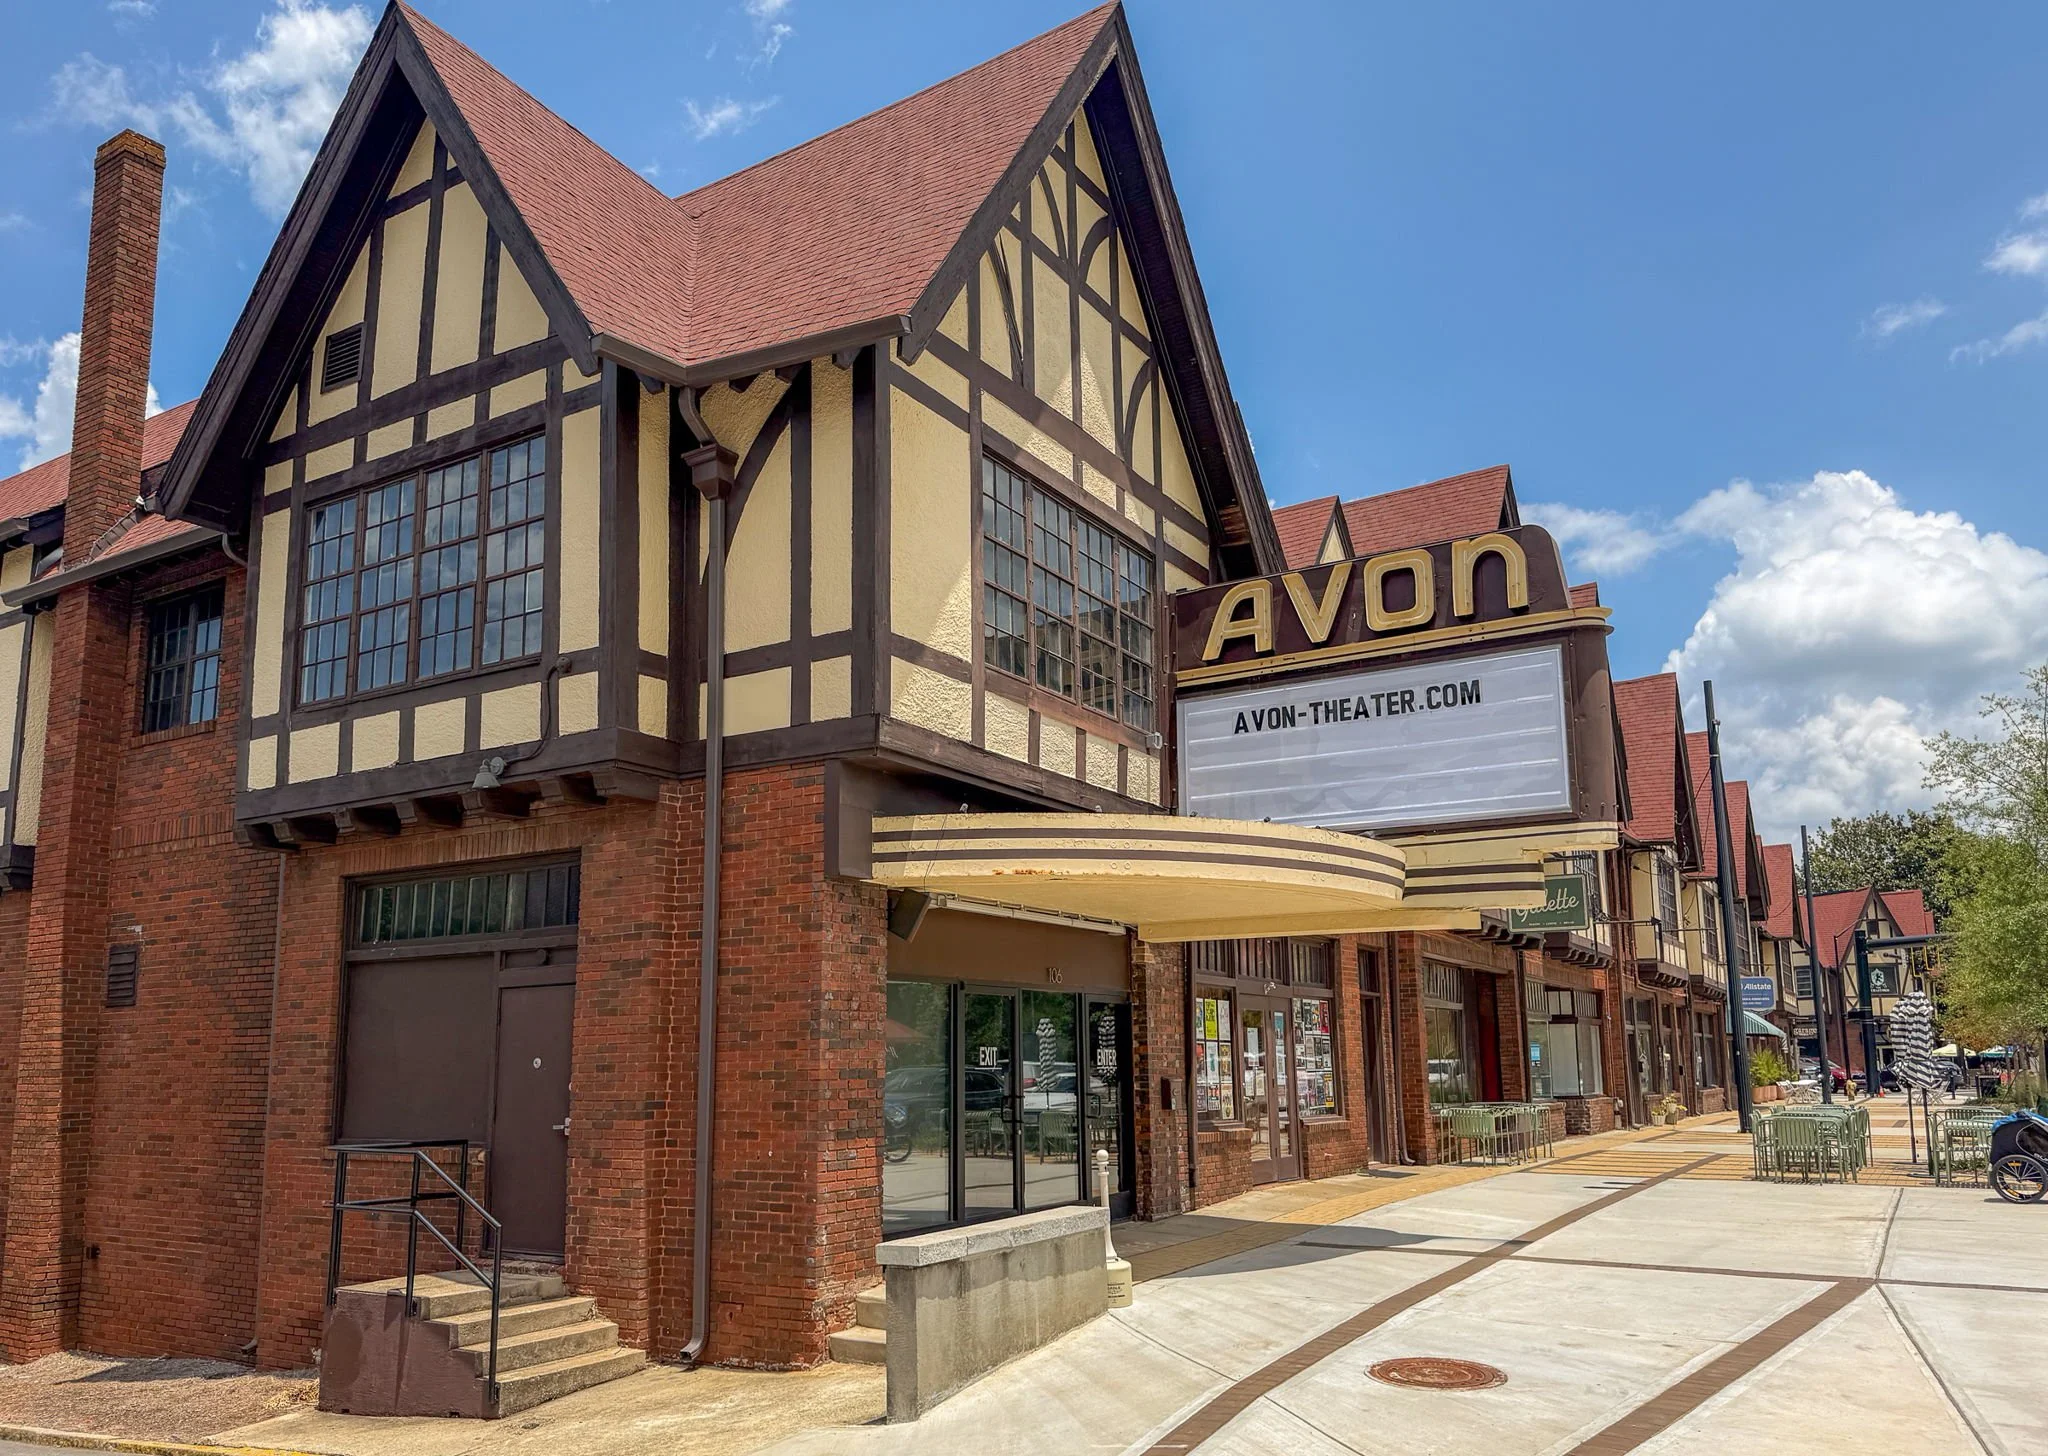
15-minute walk to Downtown Avondale restaurants, Avon Theater, and shopping, and just a few minutes more to Town Green with playground, amphitheater, pavilion, and Sunday Farmers Market, The Dale, Cremalosa, Book Bird, Banjo Coffee, Last Dance, The Little Hippo, and more
5-minute bike ride to the Brewery District, Olive + Pine food hall, and My Parents’ Basement
Minutes from the recently renovated downtown Decatur Square
Easy access to multiple MARTA stations, I-285, Emory, & CDC
Schools
To schedule a tour please complete the form below.