
257 1st Avenue | Avondale Estates, GA 30002
SOLD in 3 days at 105% of list price!
OFFERED FOR $475,000
1,884 SQ FT | 3 Bedrooms | 2 Full Bathrooms | 1 Half Bathroom
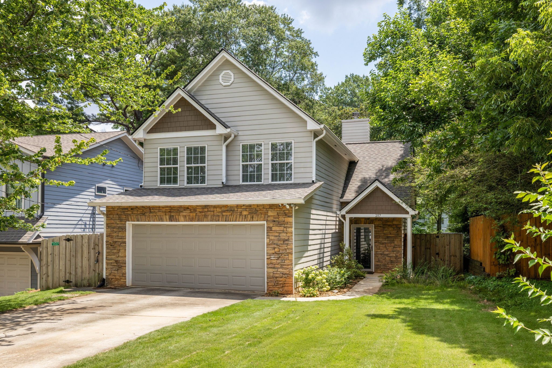
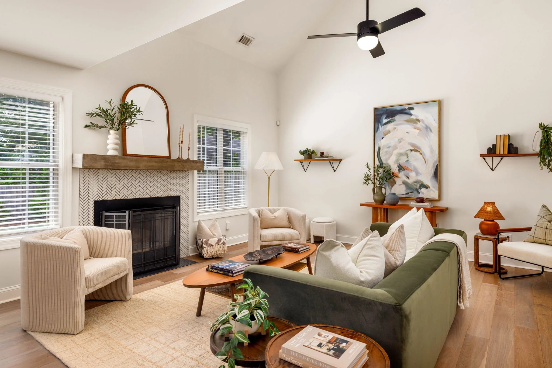
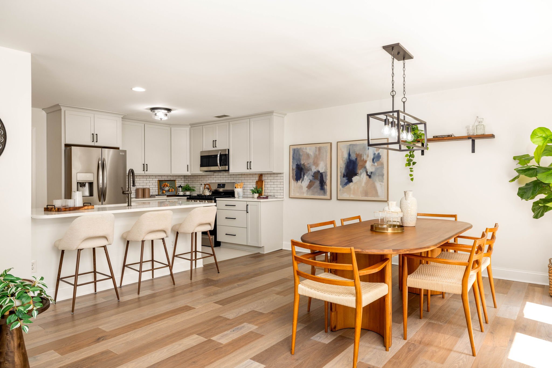
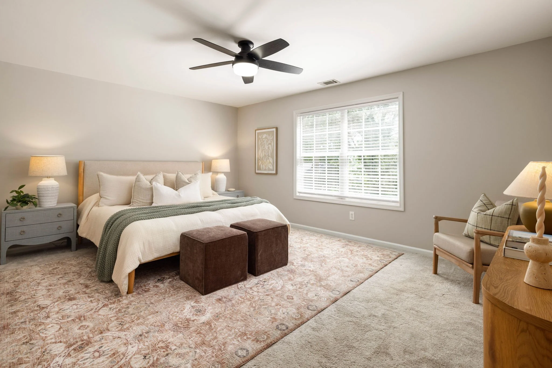
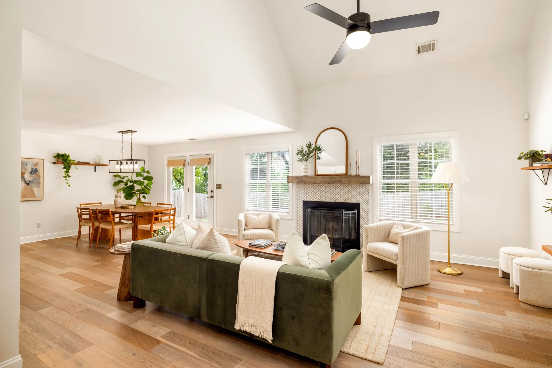
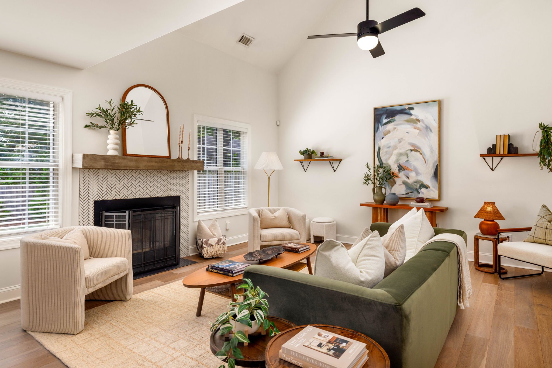
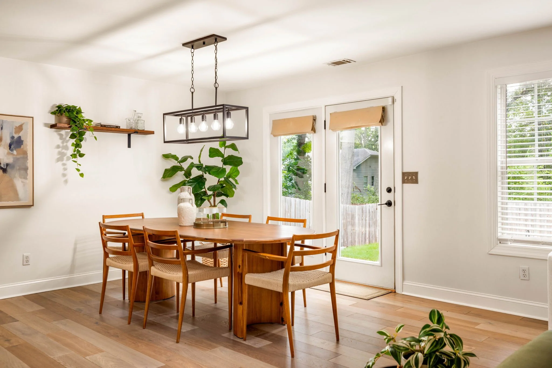
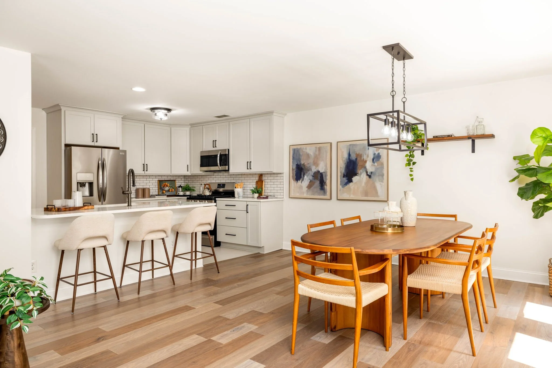
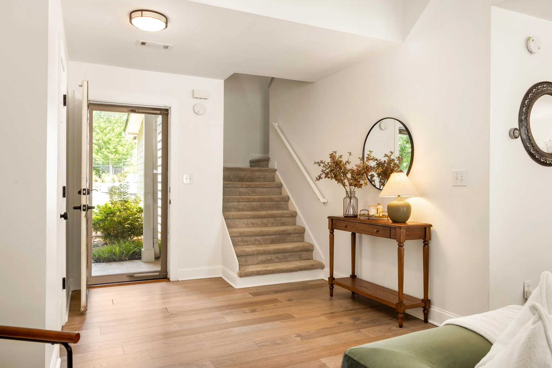
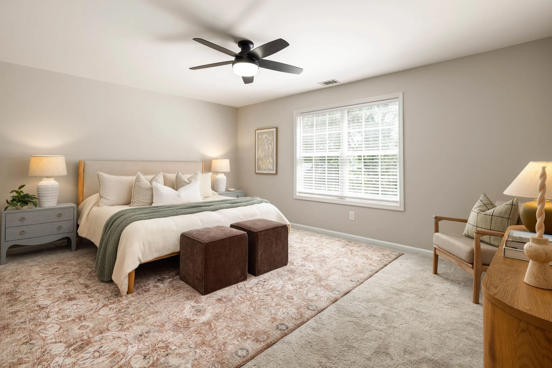
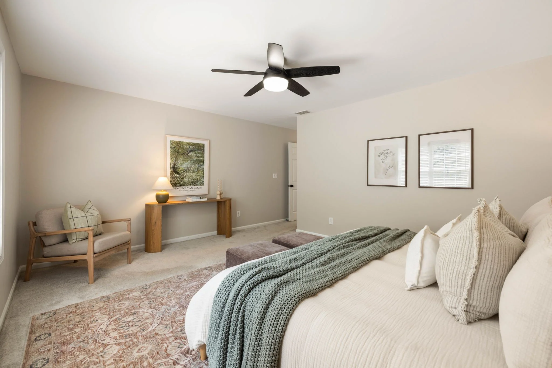
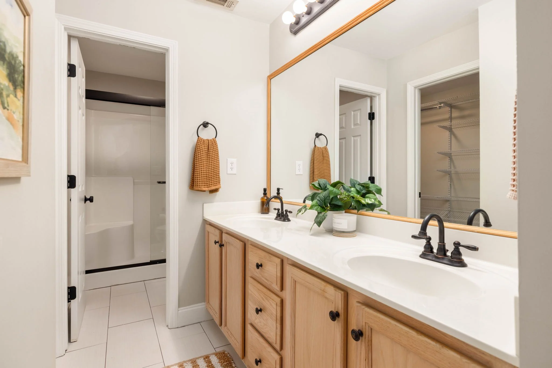
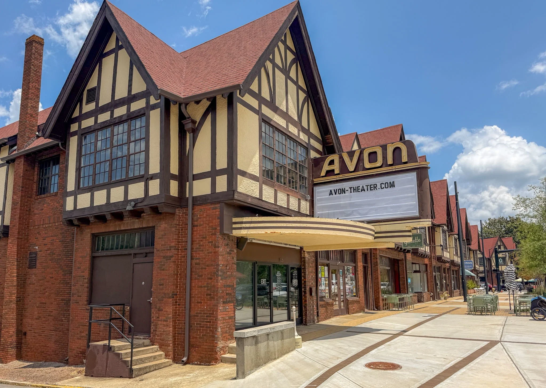
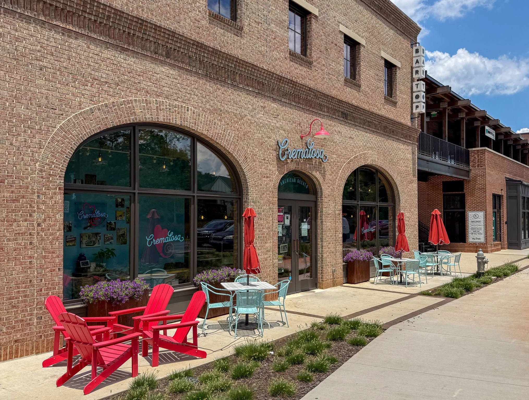
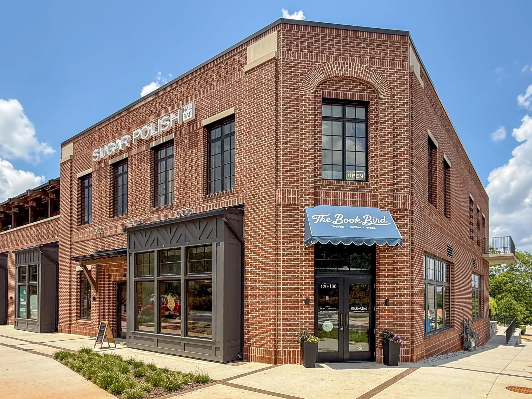
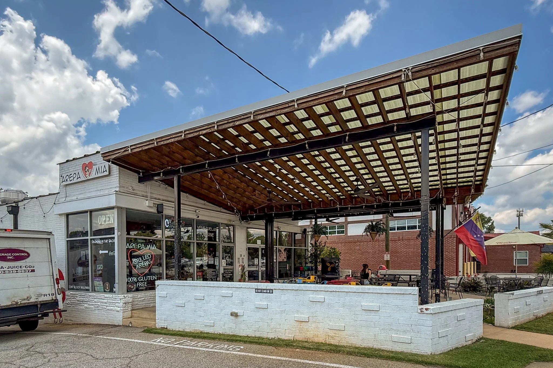
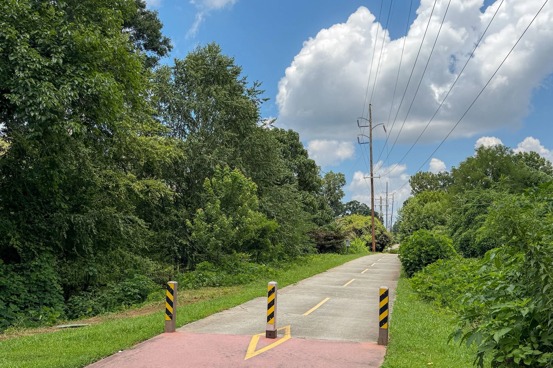
There's a particular kind of ease that comes with living walking distance from so many things, and 257 1st Avenue delivers it.
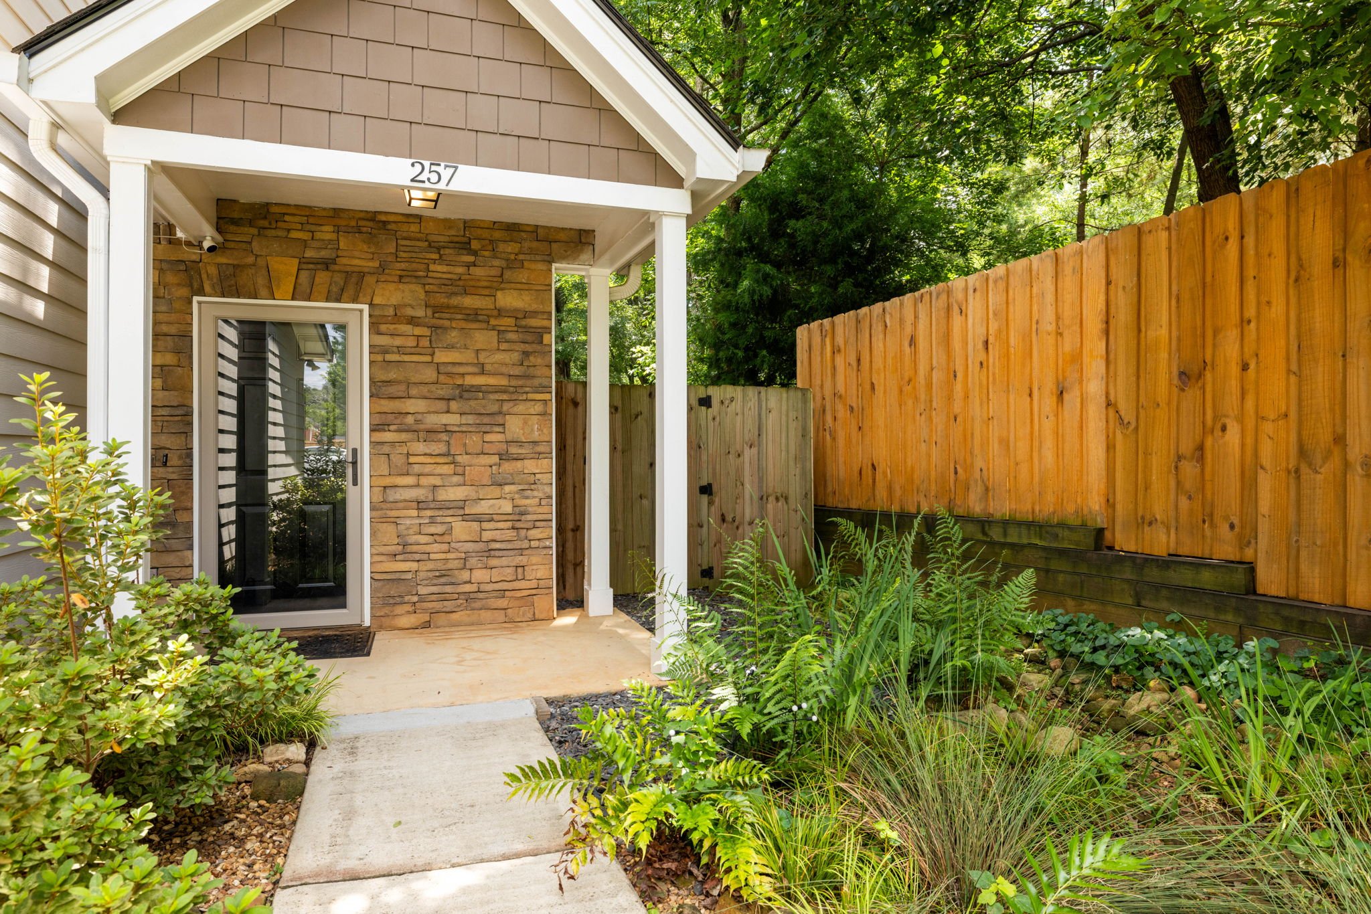
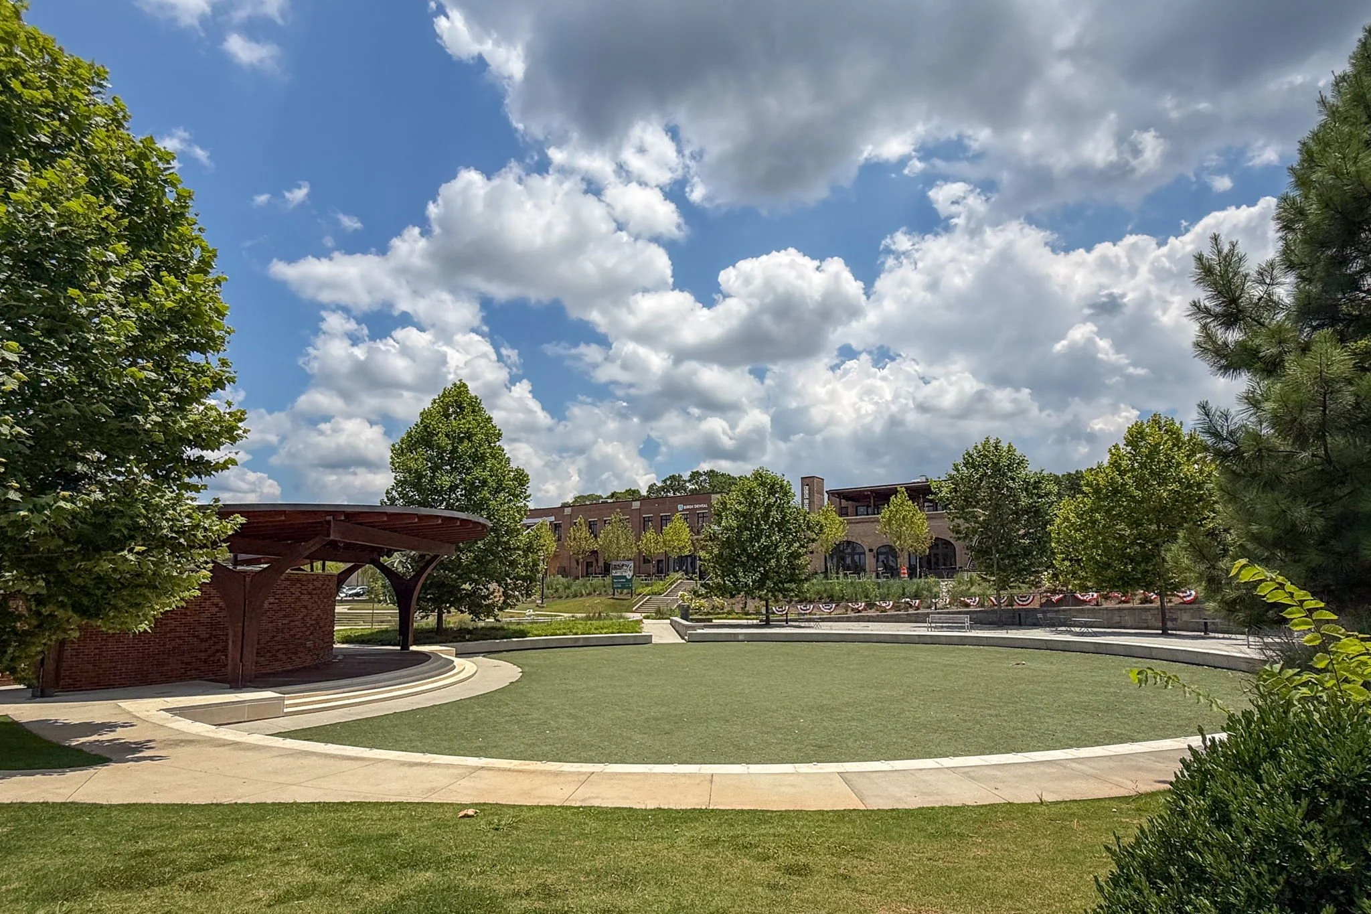
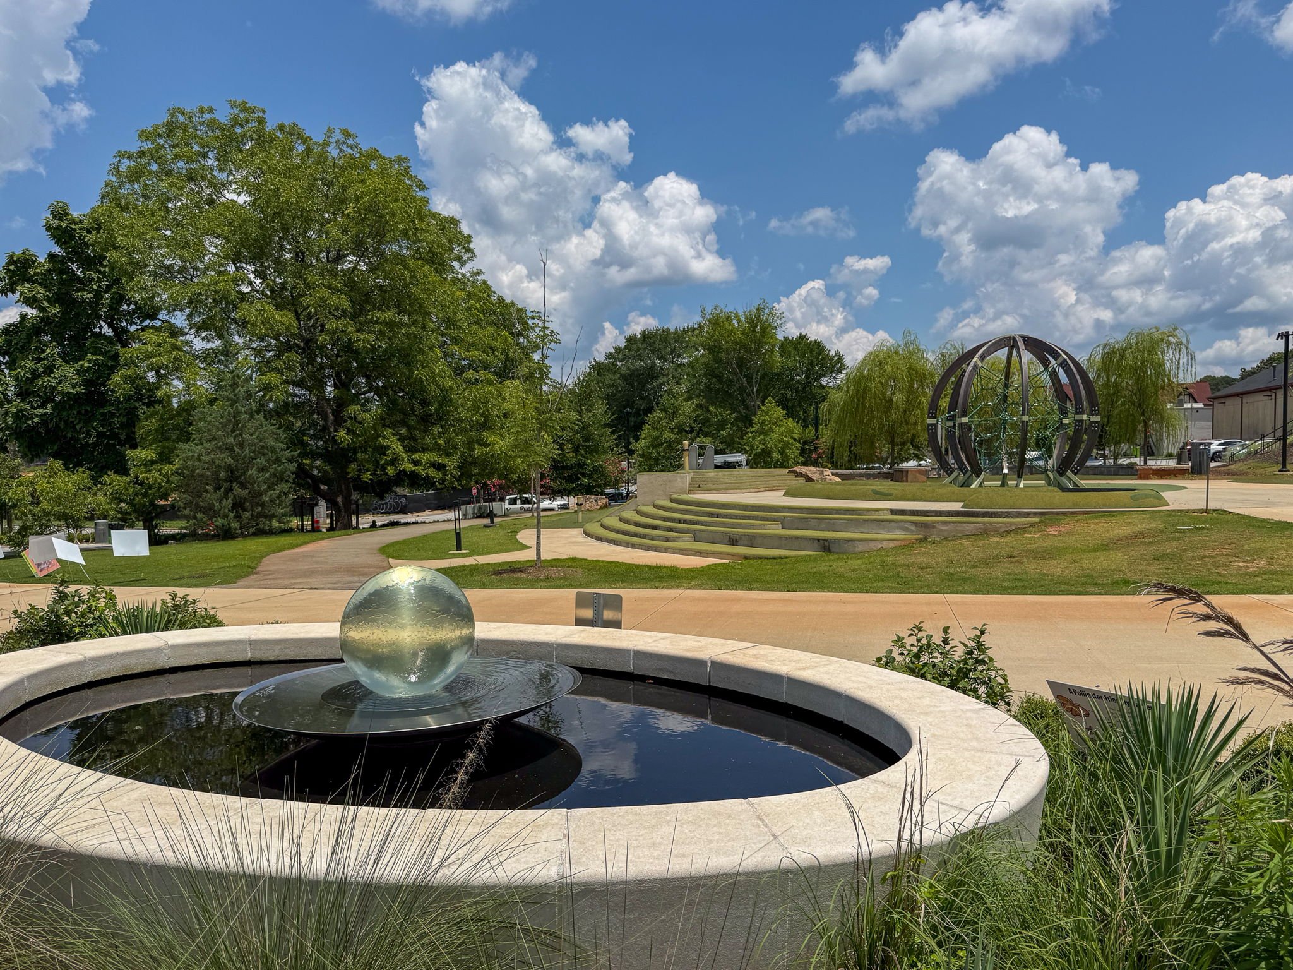
This 3-bedroom, 2.5-bathroom home sits directly on the PATH Trail just outside downtown Avondale Estates, and is a 10-minute walk to shops and restaurants, and just a 15-minute walk to the new Town Green, The Dale, coffee, breweries, and so much more that keep this corner of the metro buzzing.
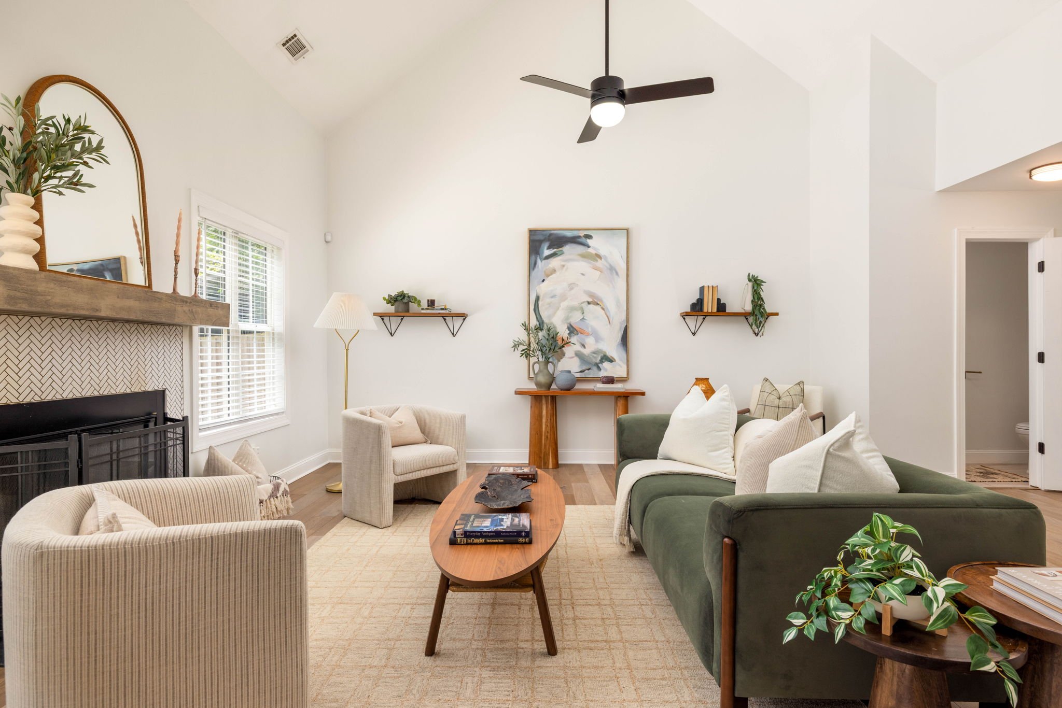
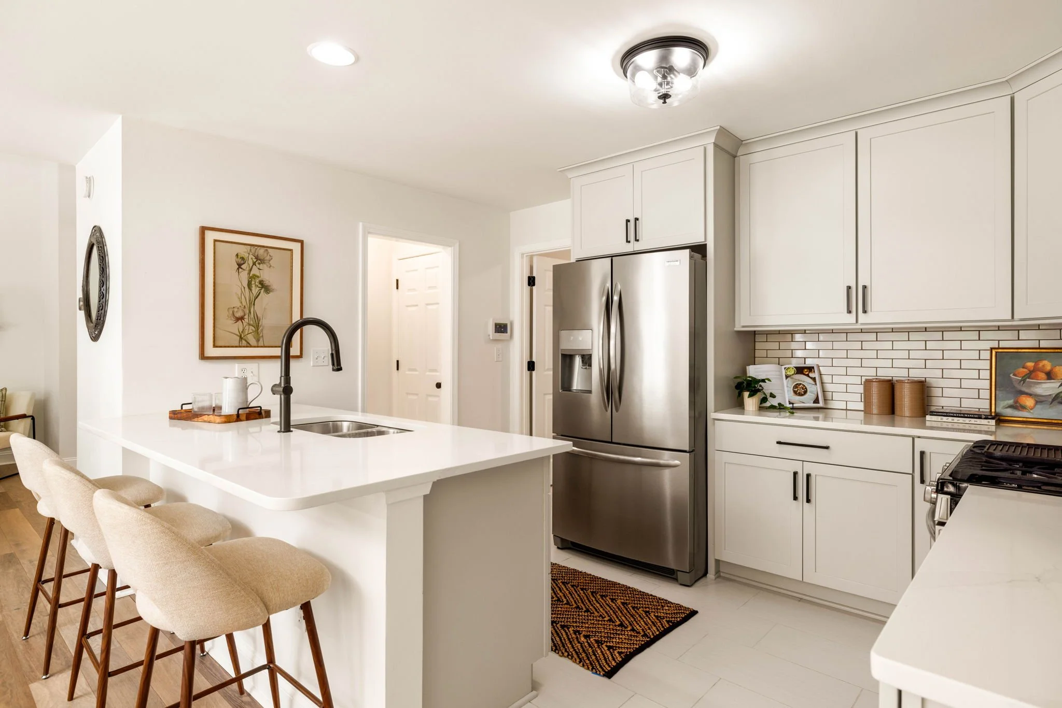
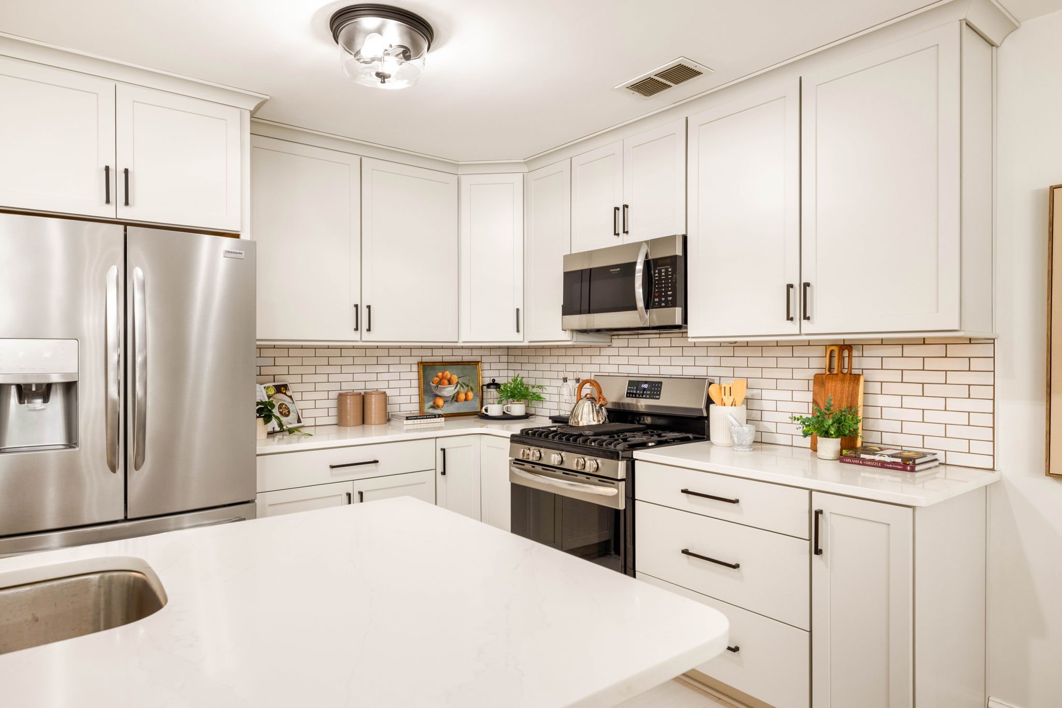
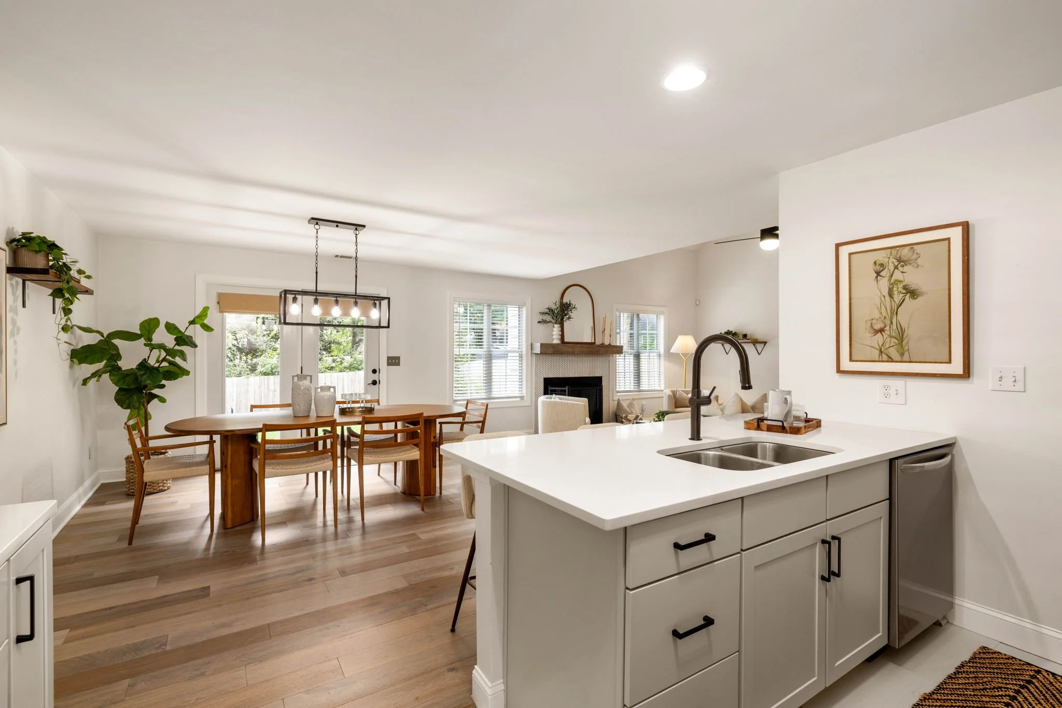
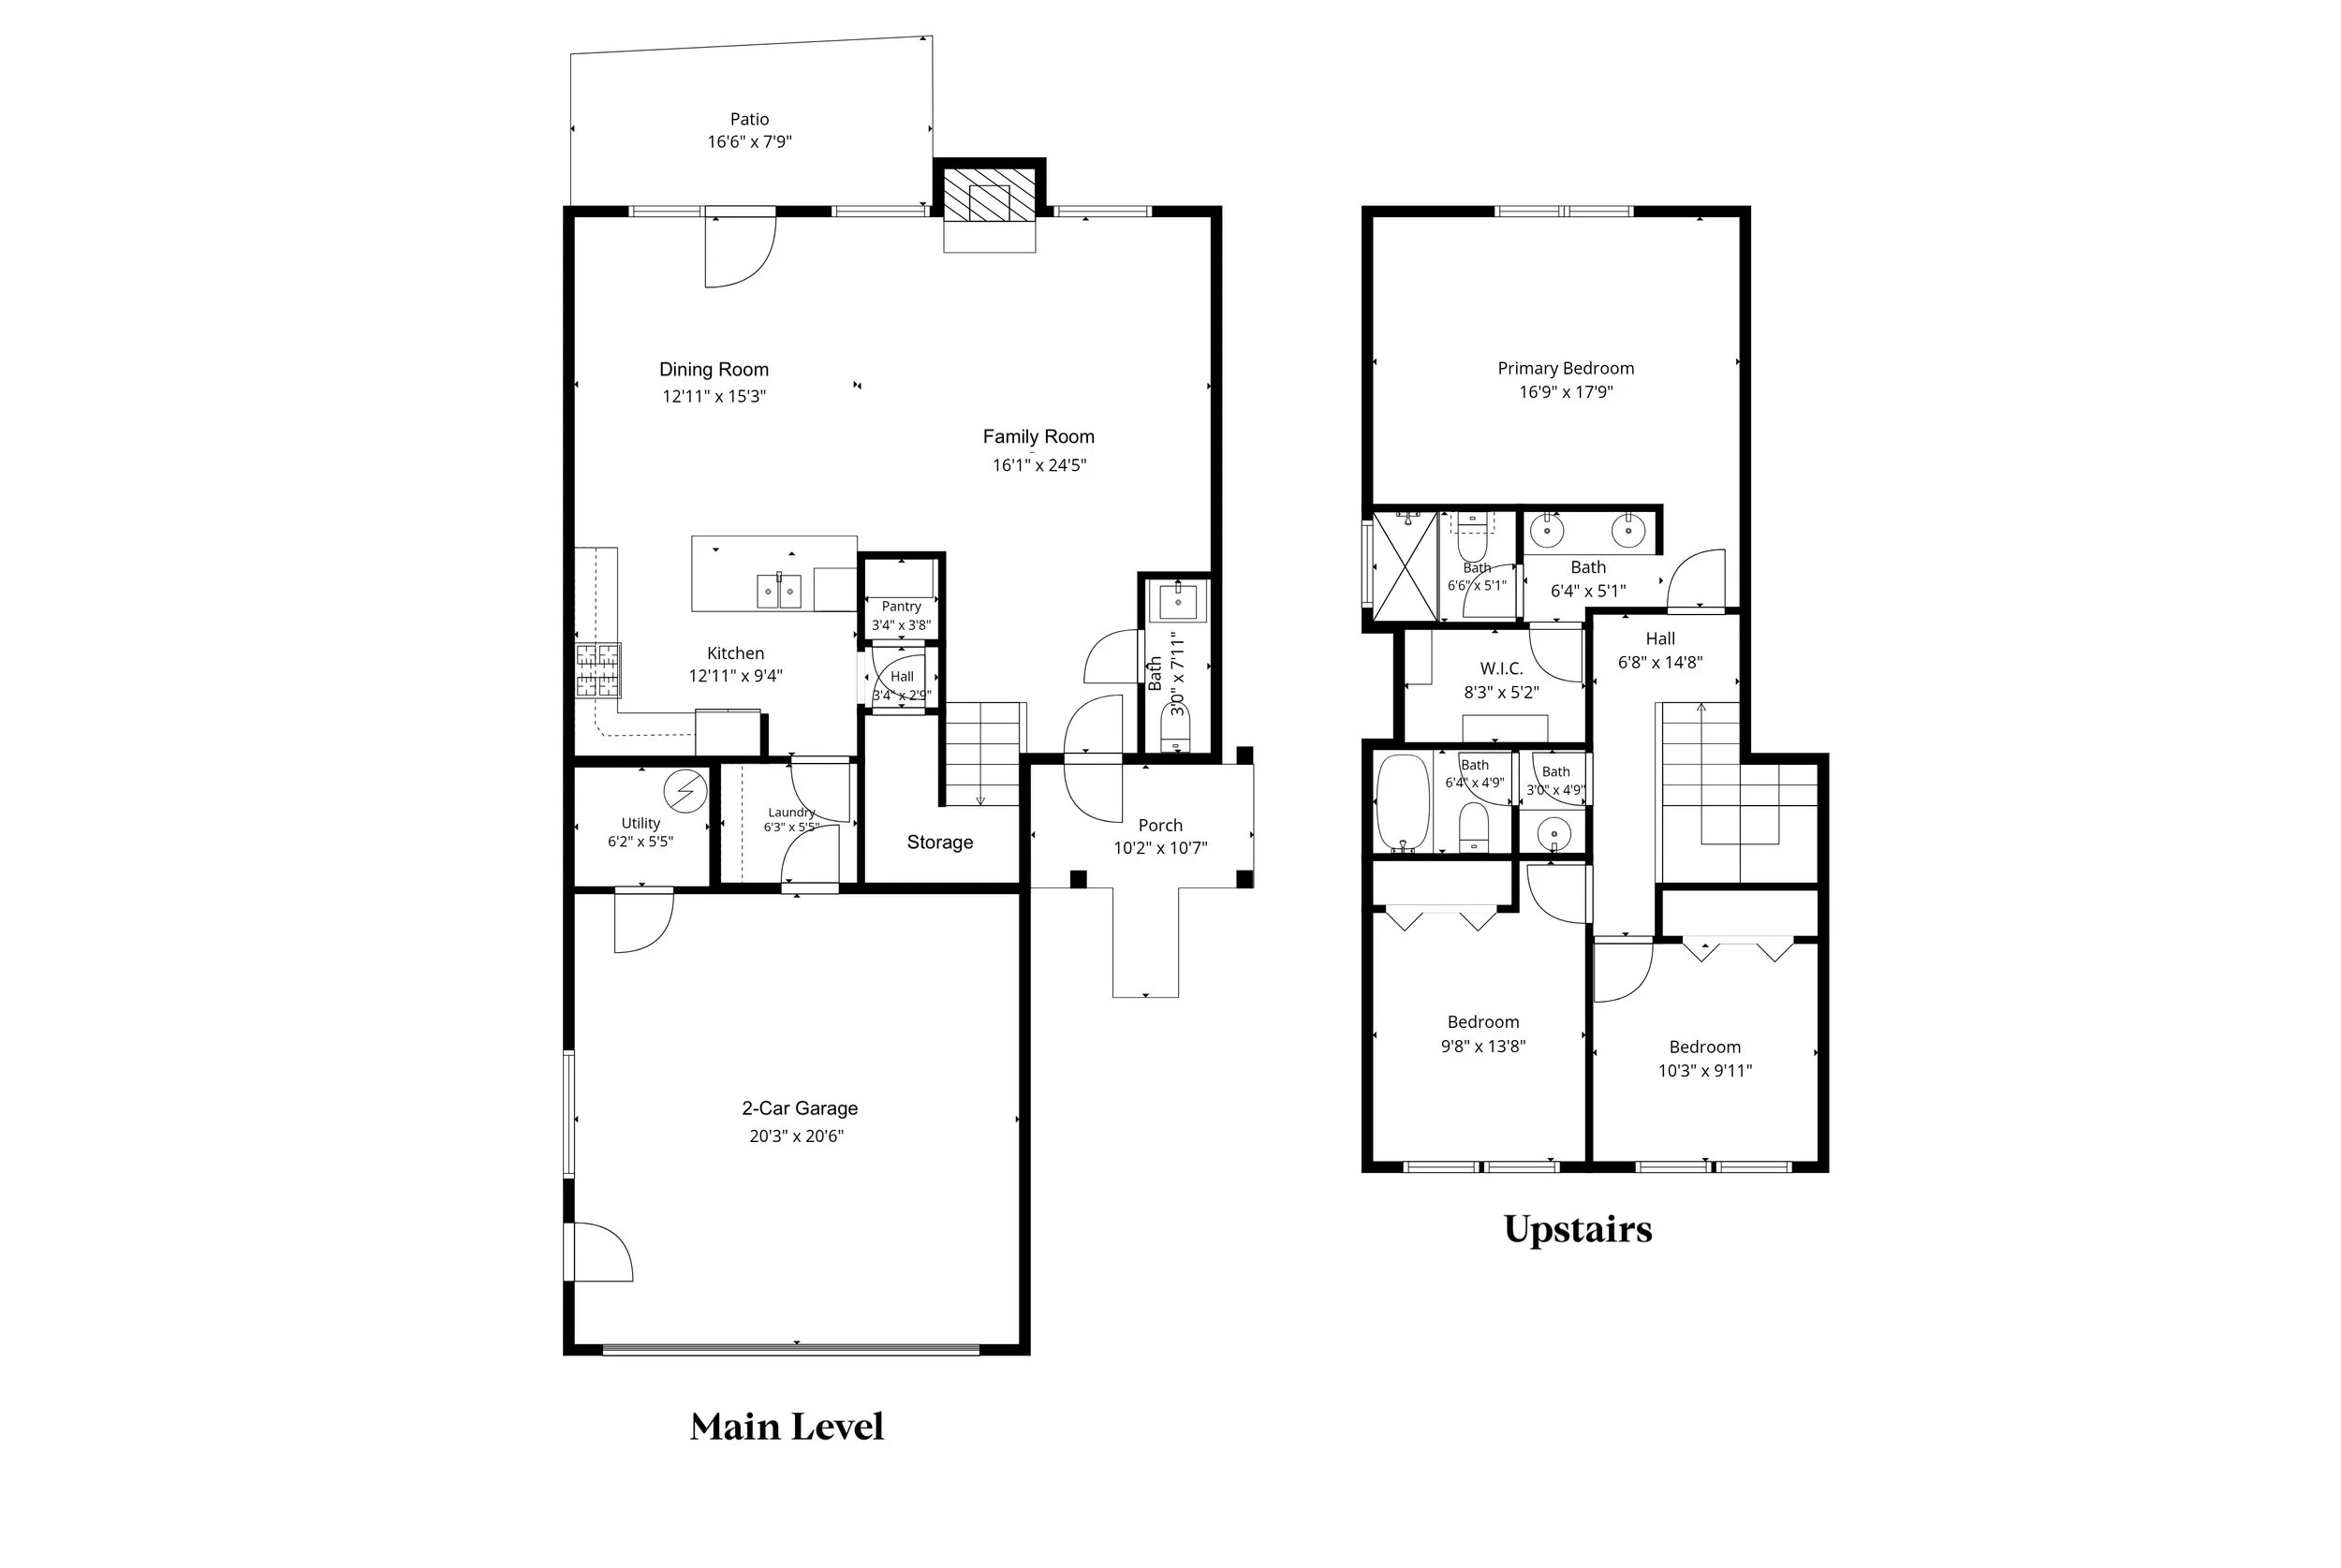
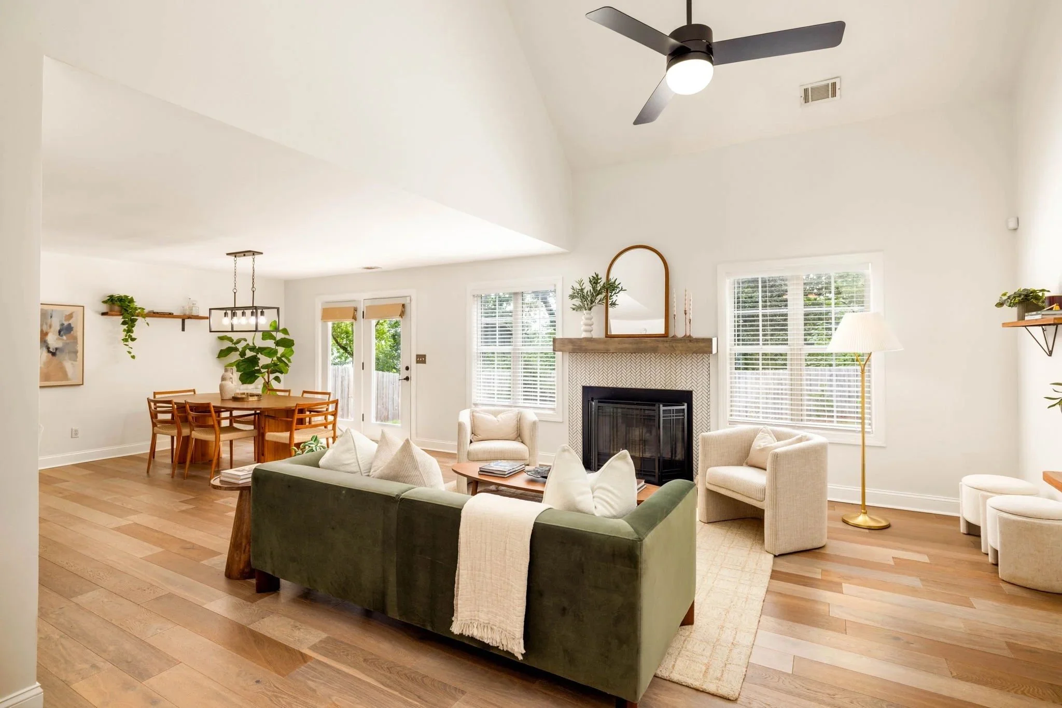
Inside, the main level flows with an open kitchen, dining, and family room with a soaring two-story vaulted ceiling that fills the space with light. The kitchen was gorgeously renovated in 2021 and features quartz counters, cabinets stacked to the ceiling, a tile backsplash, stainless appliances, large pantry, and breakfast bar. Hardwoods run throughout the main floor and are only a few years old.
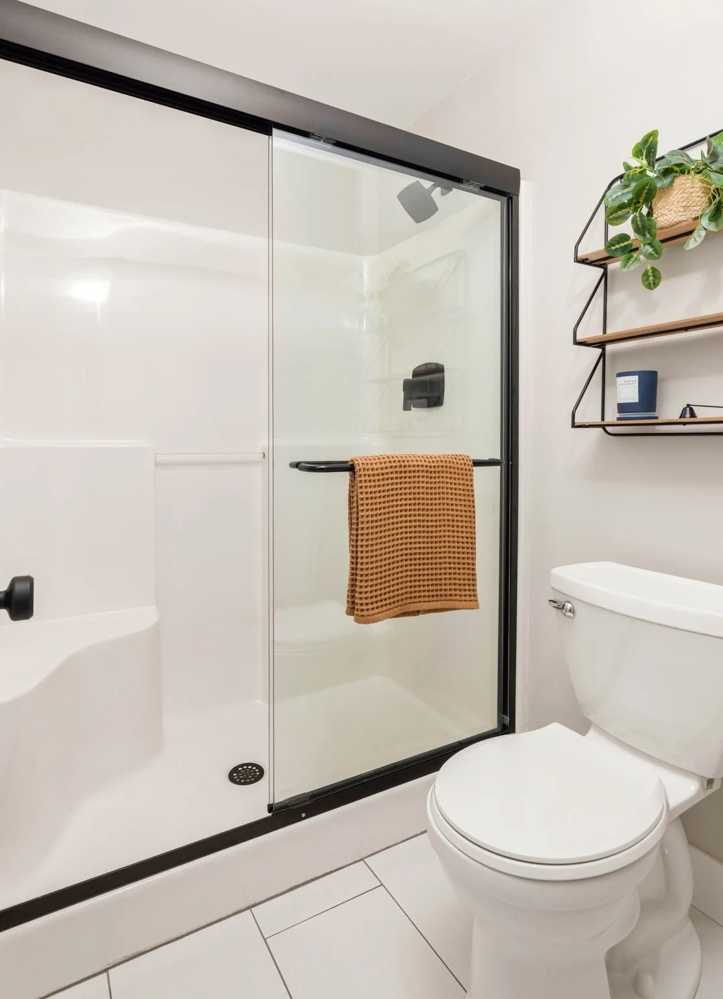
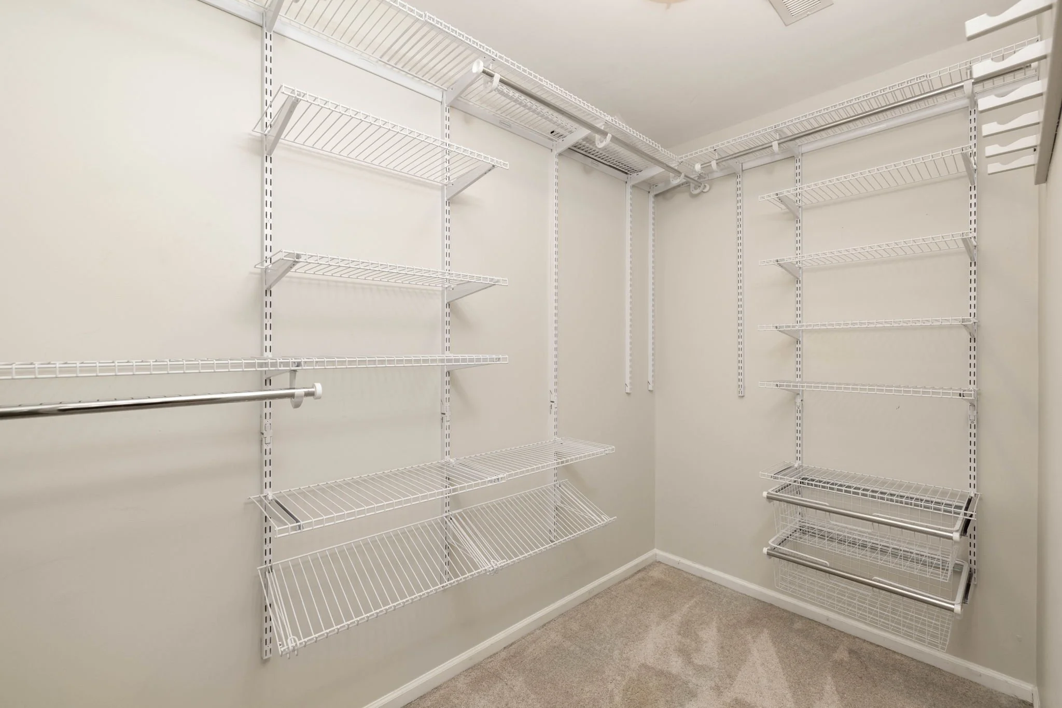
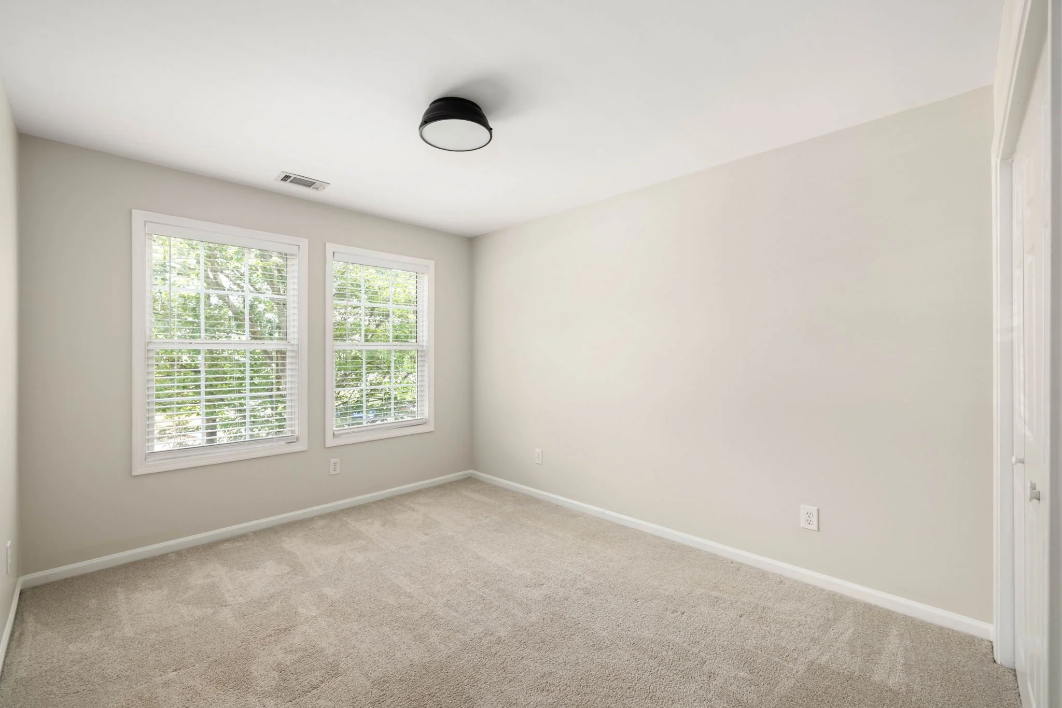
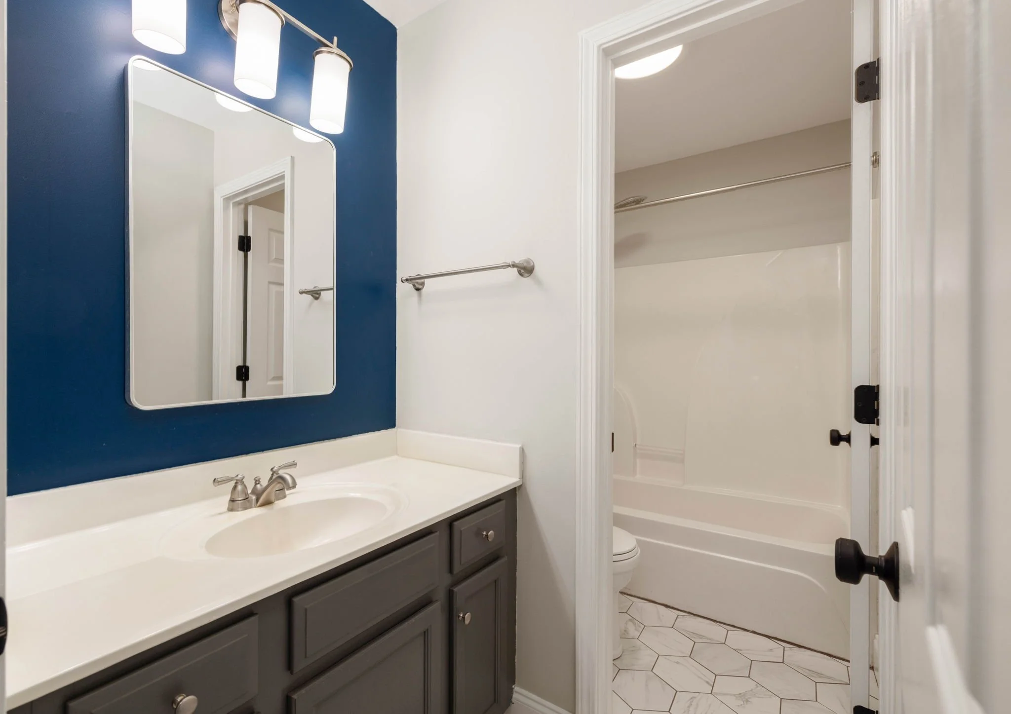
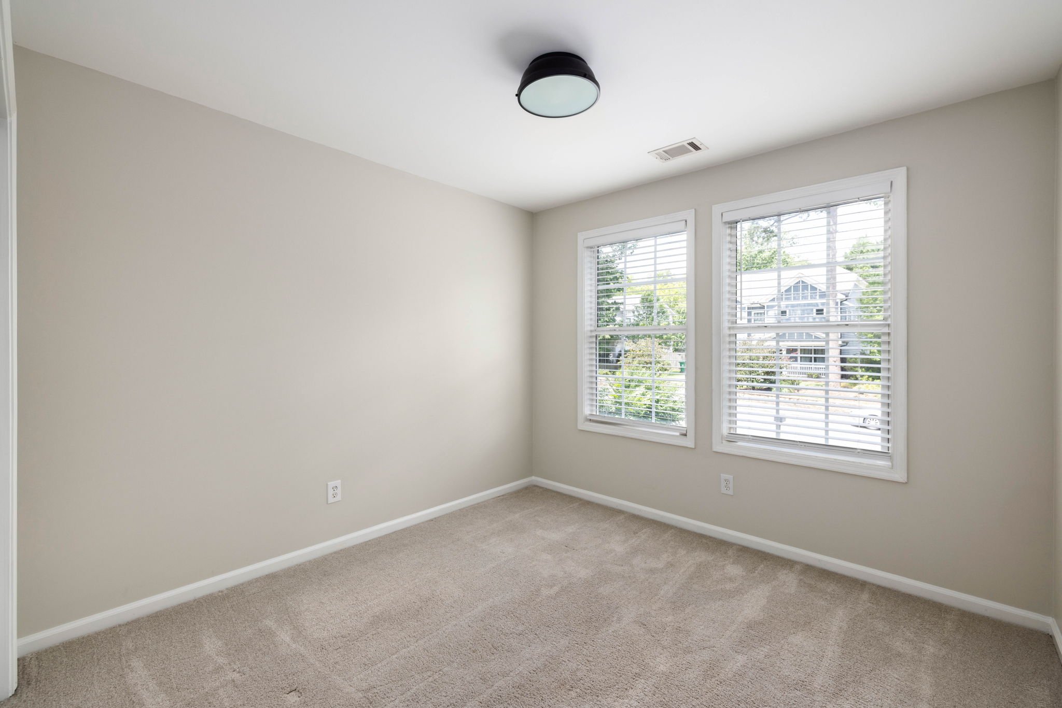
Upstairs, all three bedrooms share one level, including a primary suite with a double-vanity en-suite bathroom and a roomy walk-in closet. New carpet softens the second floor underfoot.
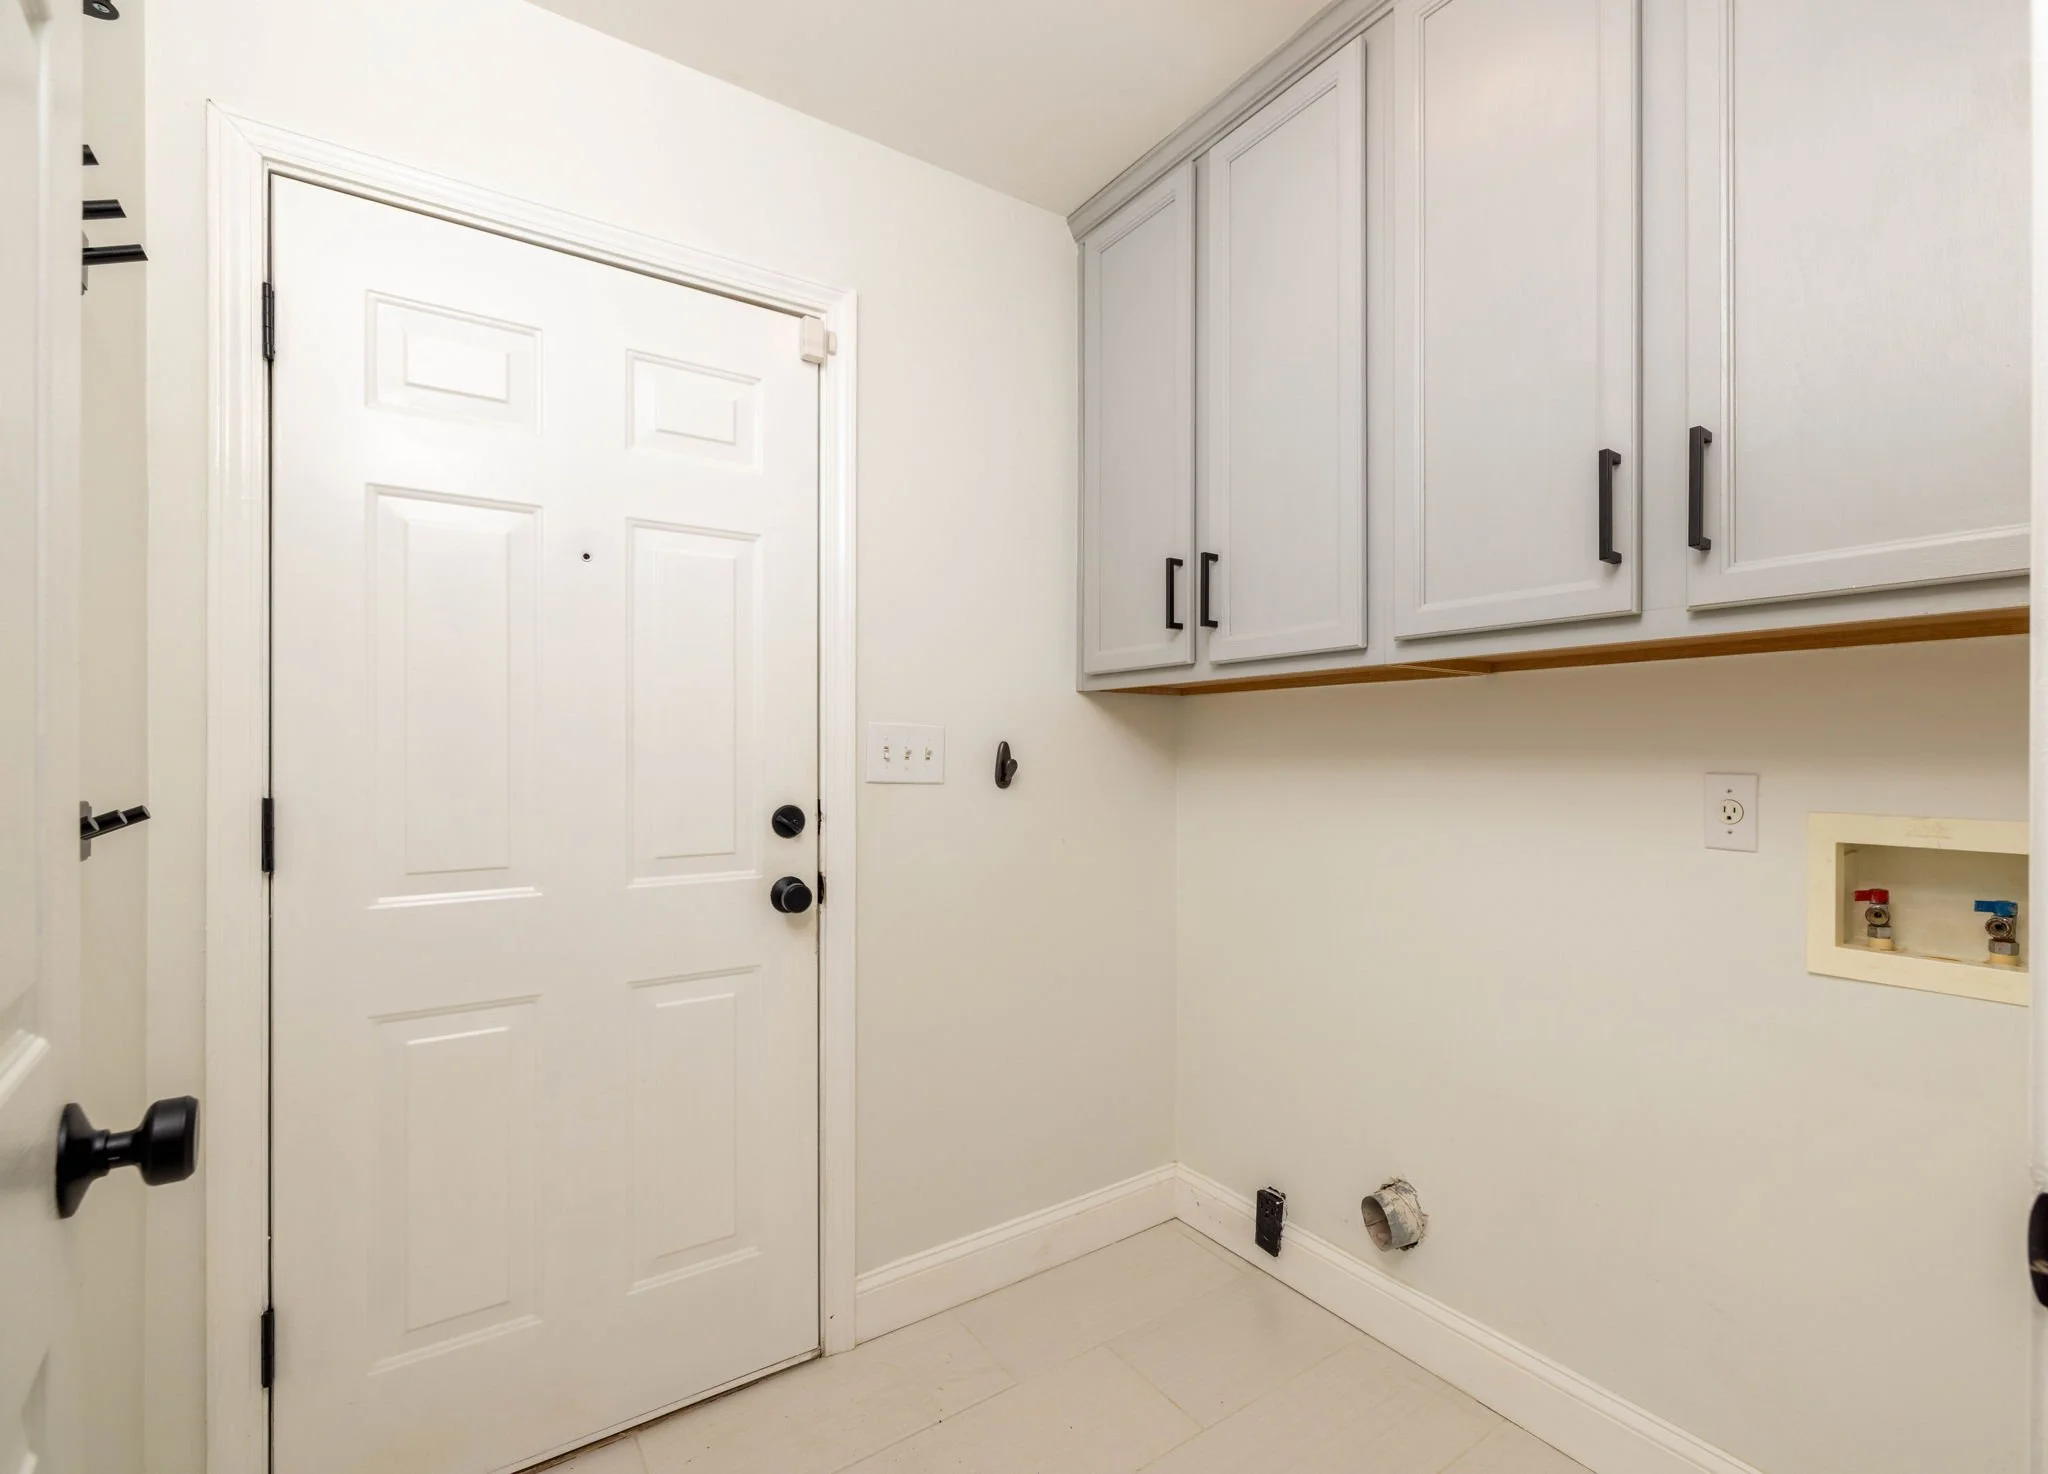
The big-ticket items are handled: Roof (2024), both HVAC systems (2022), and water heater (2022) are all newer. A smart laundry room location off the garage is perfect for dropping wet or muddy gear before it reaches the house.
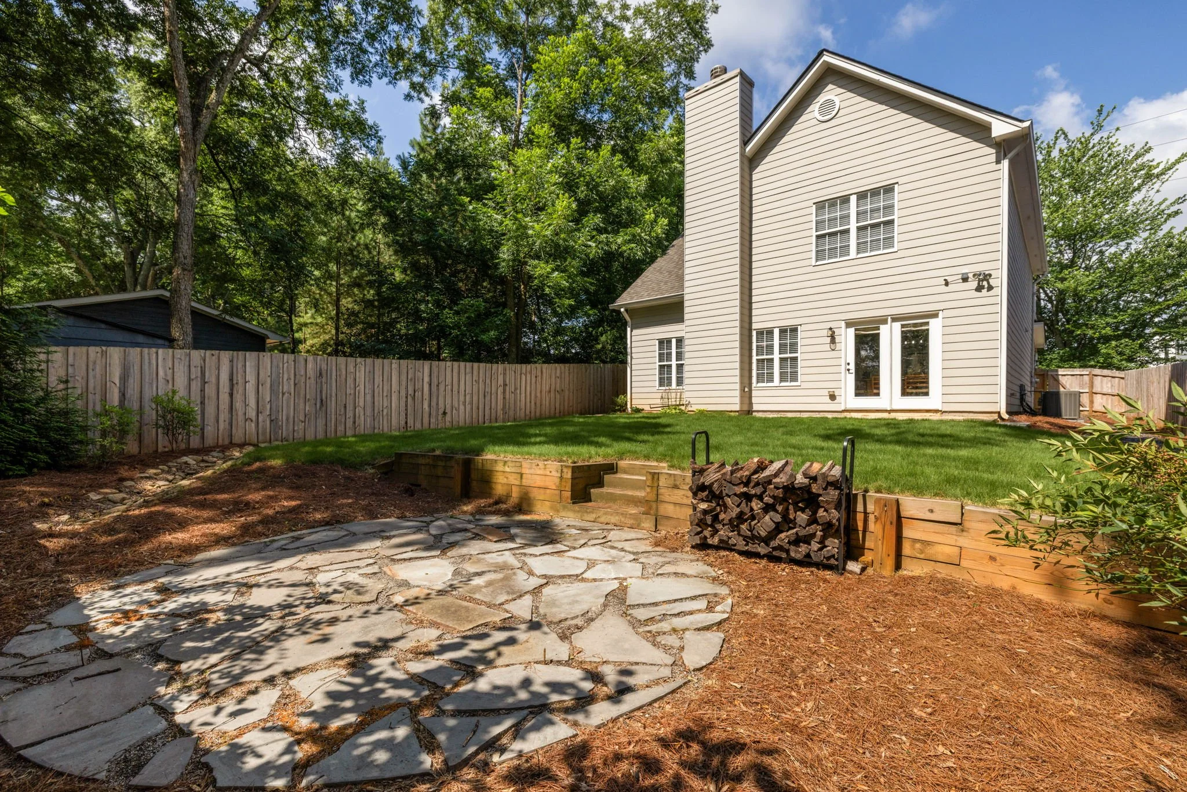
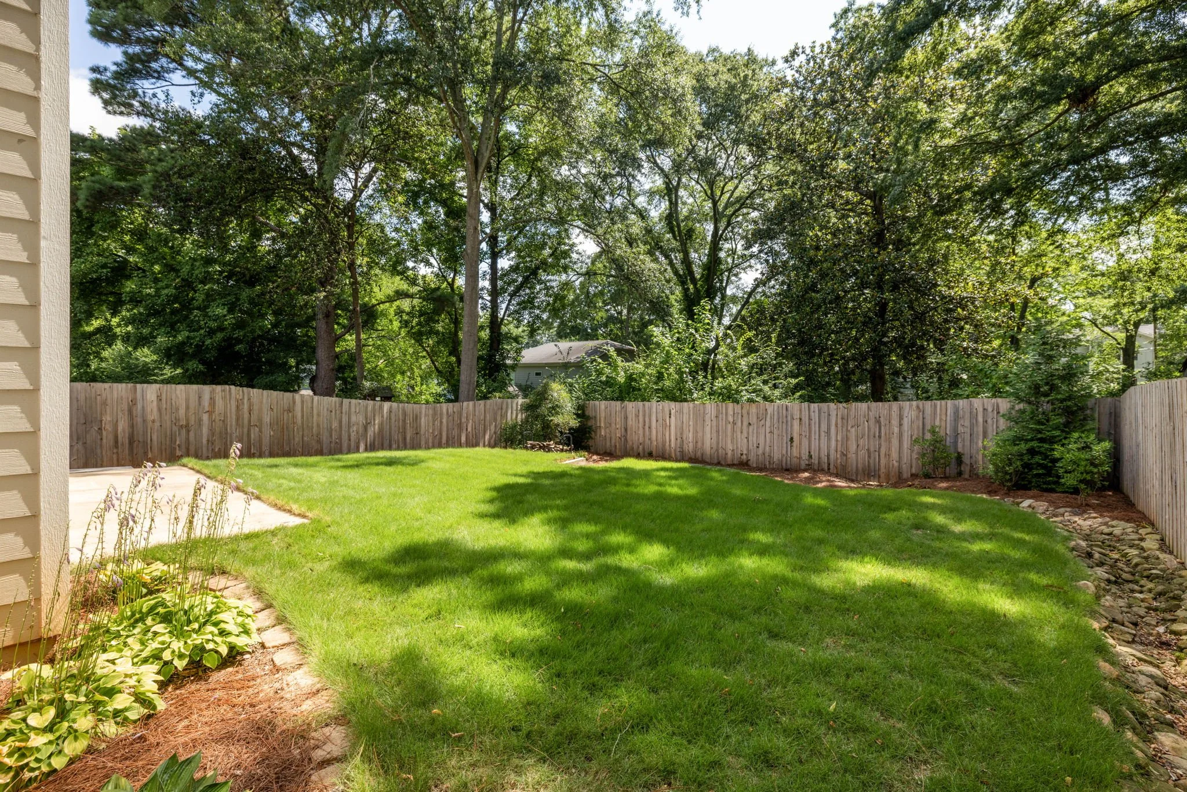
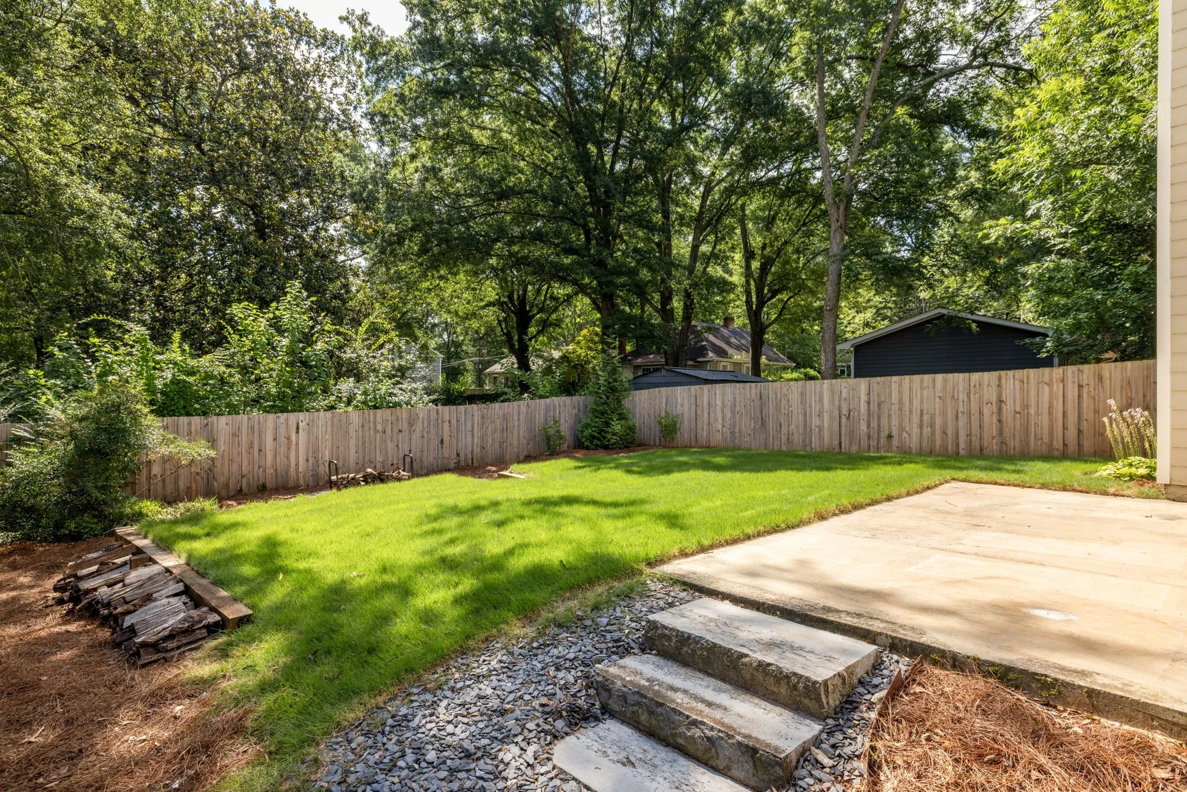
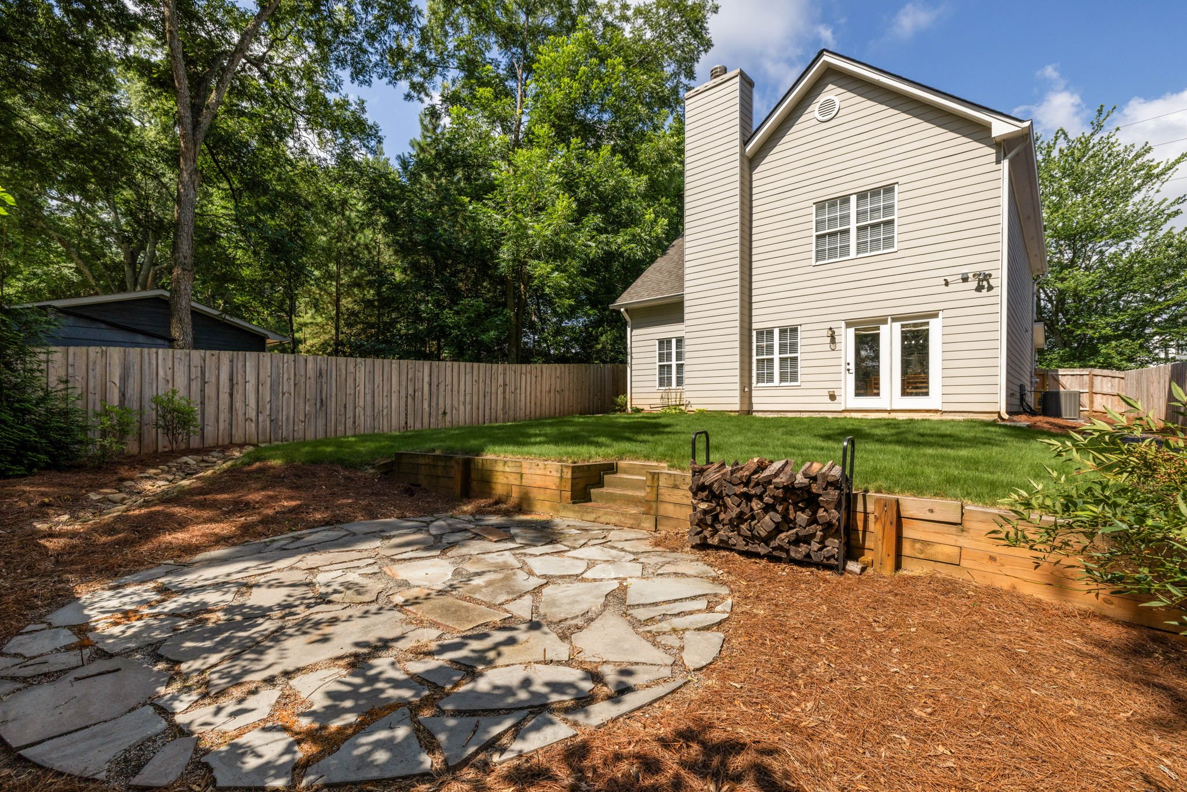
Out back, a fully fenced yard with a wooden privacy fence offers a flat, grassy stretch for play and a flagstone patio tucked toward the rear that’s ready-made for a fire pit and good company. There’s also the ever elusive 2-car attached garage that you’ve been chasing!
Walkable, updated, and minutes from downtown Avondale Estates and the Decatur Square, two of the most invested-in downtowns around. Easy access to multiple MARTA train stations, I-285, Emory, CDC, and so much more. Come take a look!
Property Features
County: DeKalb
Community: Avondale Estates
Lot: 0.2 acres
Year Built: 2004
Architecture/Style: Traditional
Parking: 2-car attached garage
Video
Click below to experience this home.
HOME upgrades
New roof (2024)
Both HVAC systems replaced (2022)
New water heater (2022)
New hardwood floors (2021)
MAIN LEVEL
Open floor plan
Two-story vaulted ceiling
Hardwood floors throughout
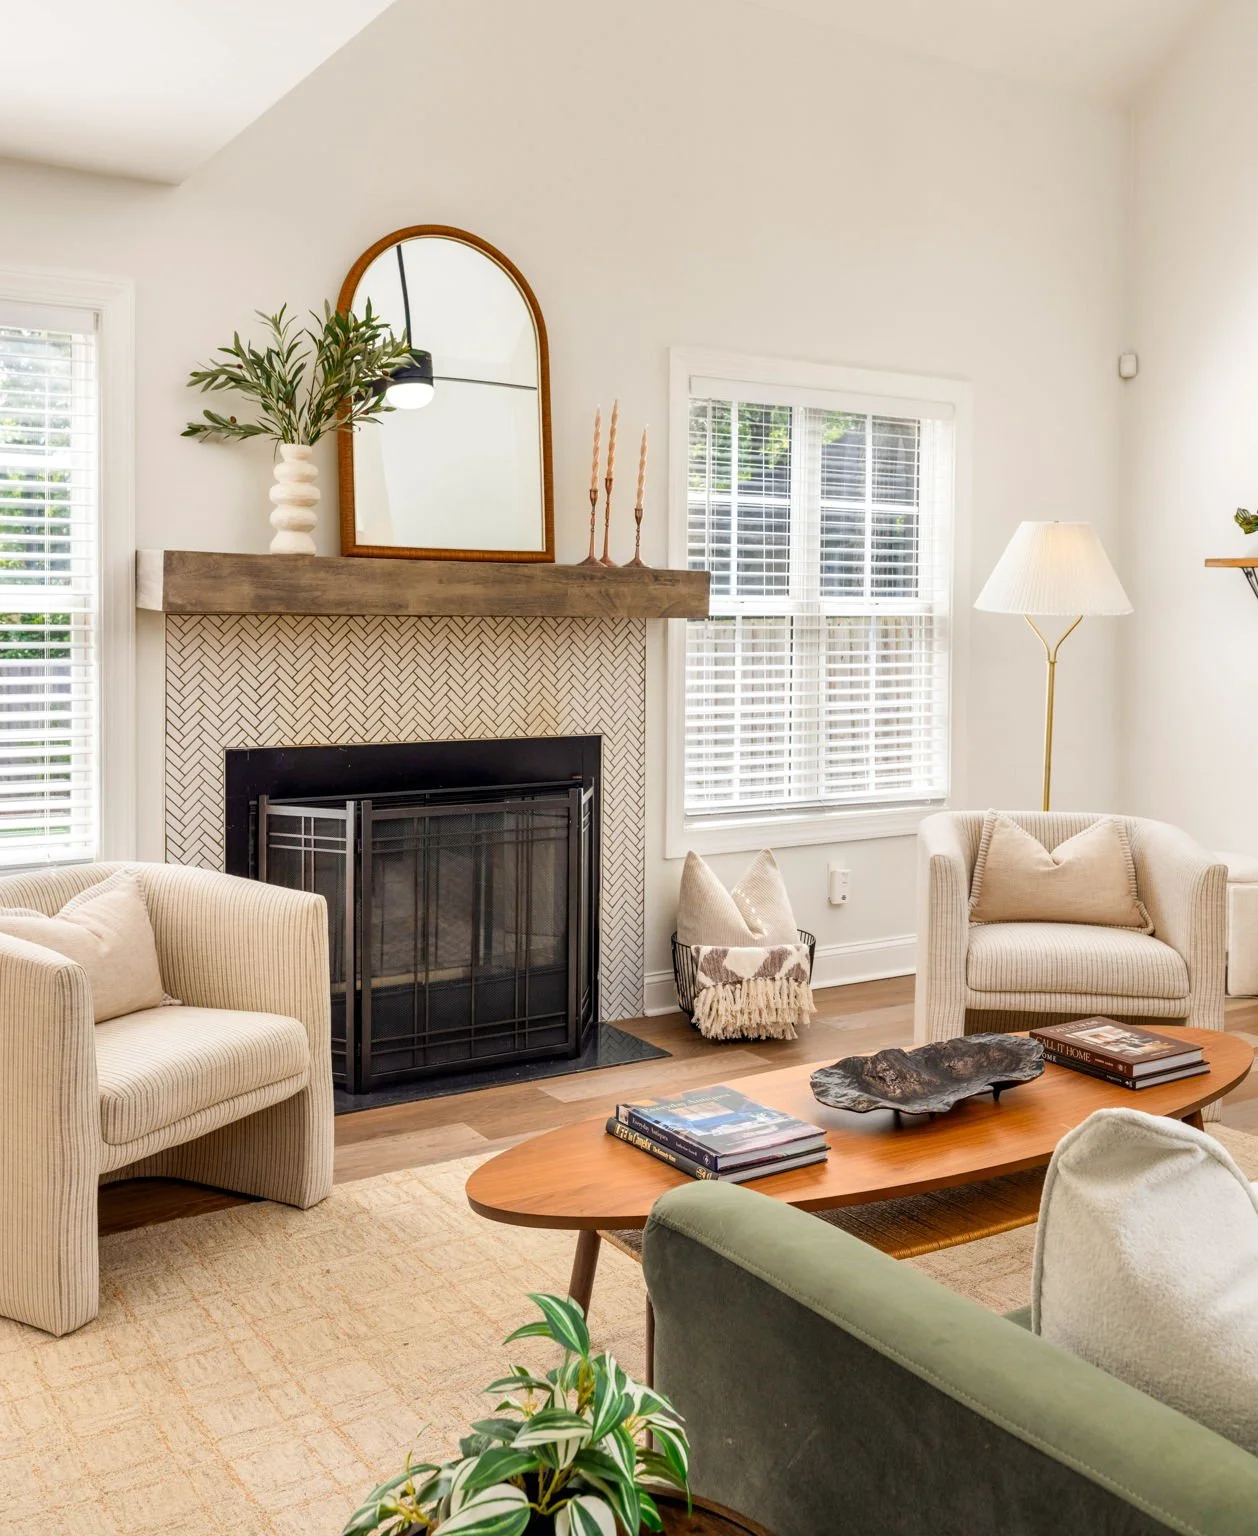
Fireside family room
Laundry room
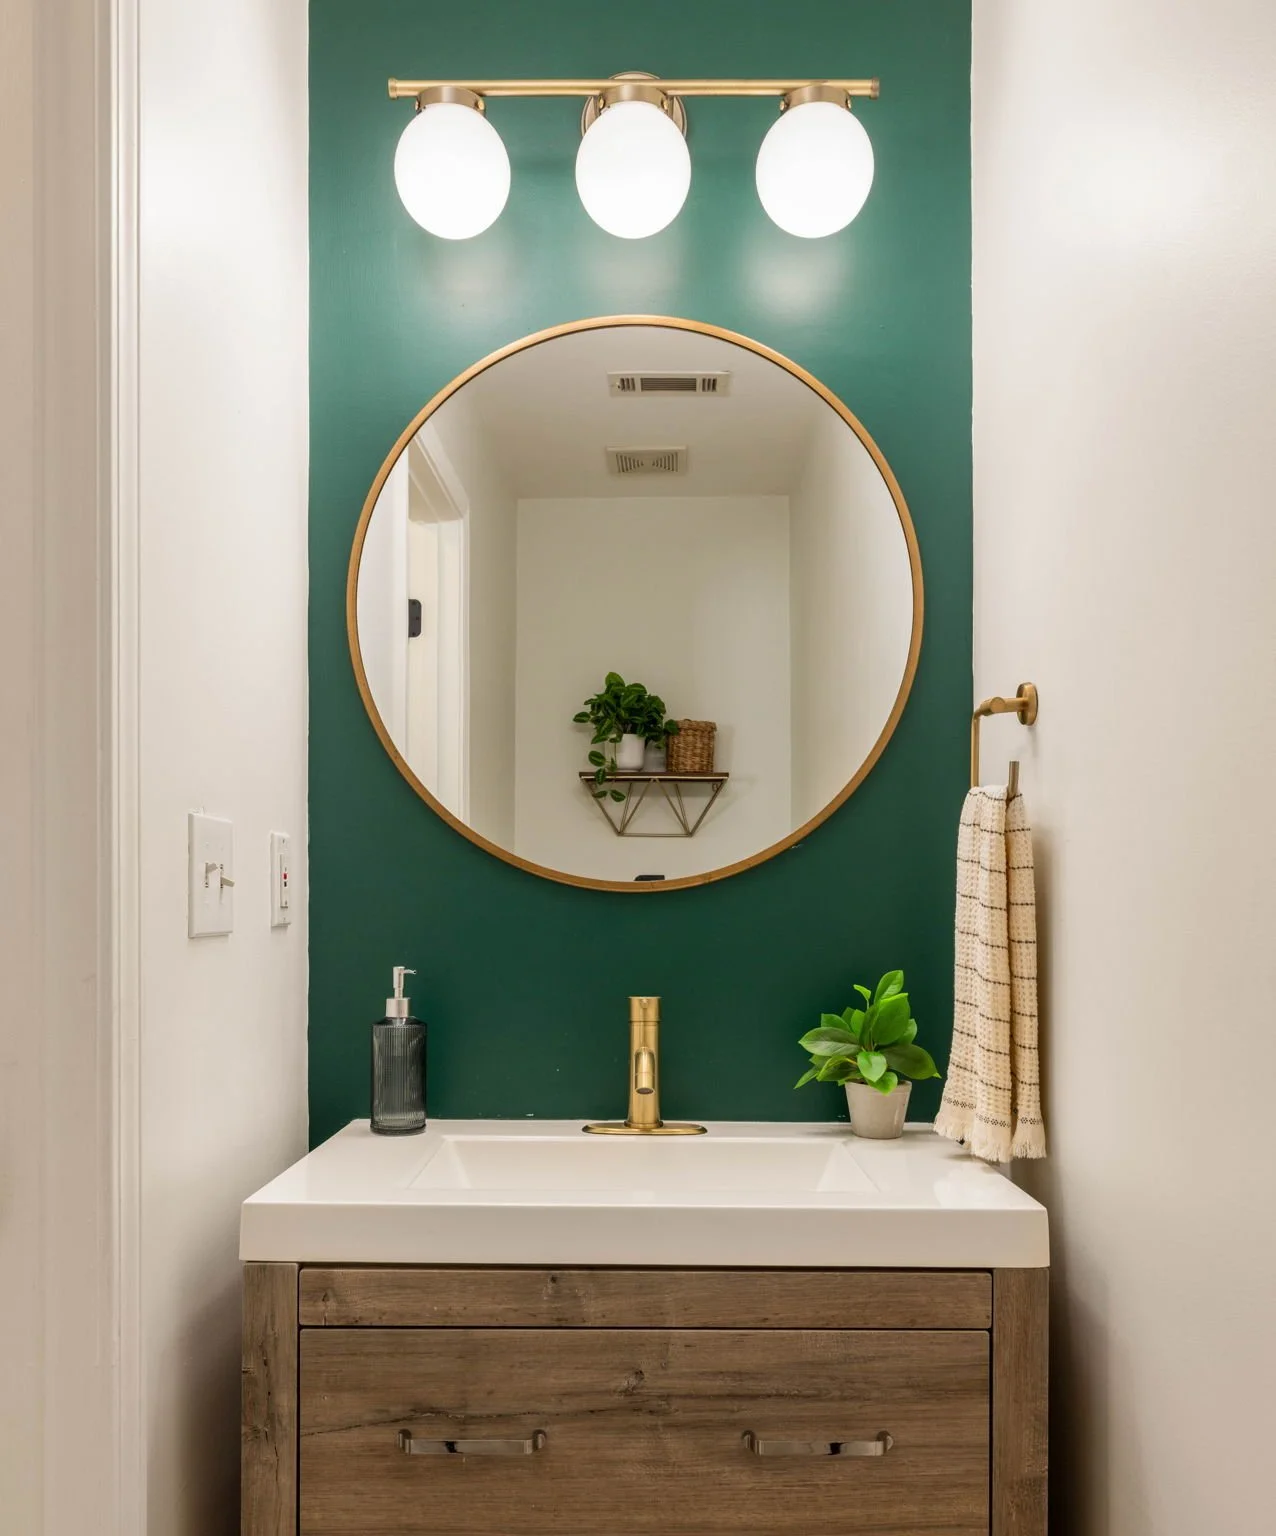
Powder room
KITCHEN
Renovated in 2021
Quartz counters
Cabinets stacked to the ceiling
Tile backsplash
Stainless appliances
Large pantry
Breakfast bar
UPSTAIRS
3 bedrooms, 2 full bathrooms
Primary suite with walk-in closet and en-suite bathroom with double vanity
New carpet throughout
OUTDOOR LIVING
2-car attached garage
Private, fully fenced and landscaped backyard
Flagstone patio
LOCATION
10-minute walk to Downtown Avondale restaurants, Avon Theater, and shopping
15-minute walk to Town Green with playground, amphitheater, pavilion, and Sunday Farmer’s Market, The Dale, Cremalosa, Book Bird, Banjo Coffee, and more
5-minute bike ride to the Brewery District, Olive + Pine food hall, and My Parents’ Basement
Minutes from the recently renovated downtown Decatur Square
Easy access to multiple MARTA stations, I-285, Emory, & CDC
Schools
To schedule a tour please complete the form below.